Differential and Driveline — part 1 of 3 — 1996 Jeep Grand Cherokee ZJ Service Manual
← Contents 1 2 3
Pages 42–101 · 60 pages · 9 words repaired
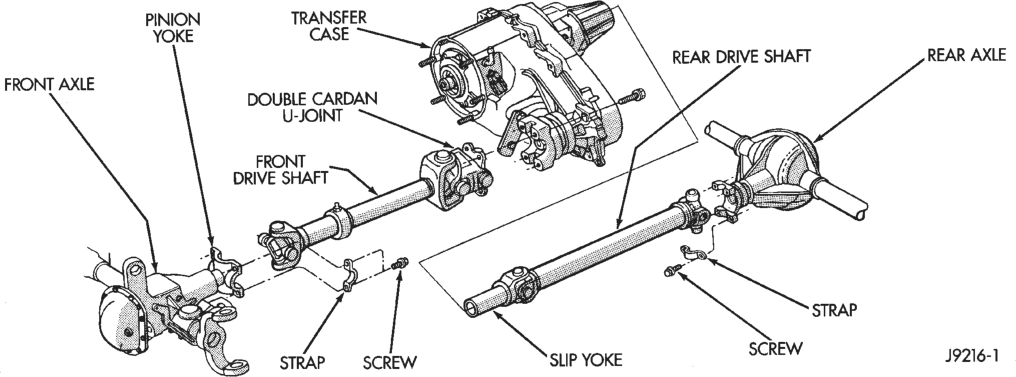
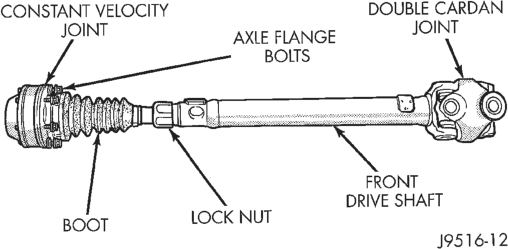
which eliminates the need for a slip yoke. The CV joint has a splined shaft which allows the overall shaft length to be adjusted for optimum joint travel. This spline shaft is locked in place with a nut. Never attempt to adjust the shaft length. The overall shaft length is preset during manufacturing.
UNIVERSAL JOINTS
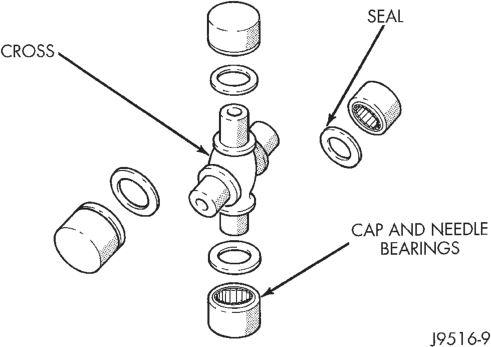
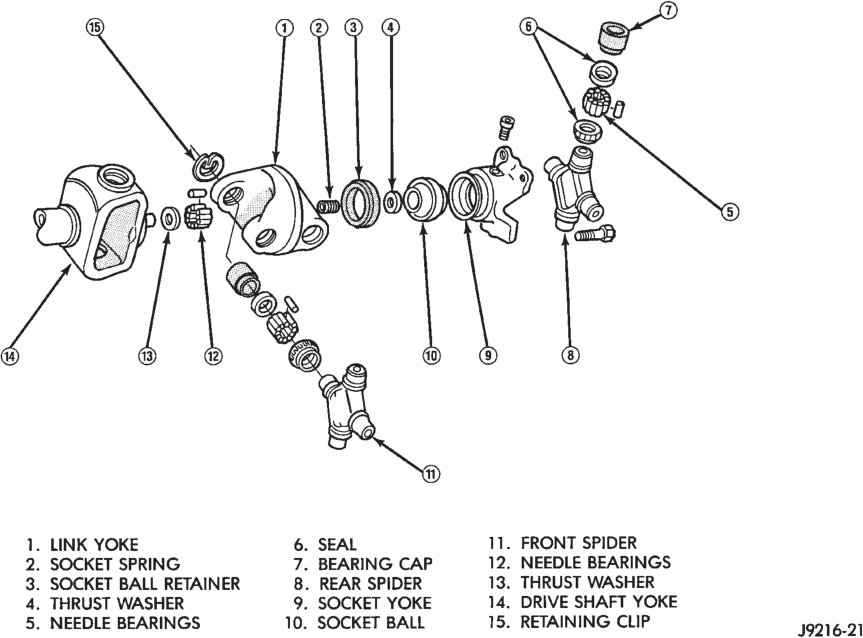
Three different types of universal joints are used (Fig. 3), (Fig. 4) and (Fig. 5). These joints are not repairable if worn or damaged they must be replaced. If a vehicle has a damaged constant velocity joint or boot (Fig. 5), the propeller shaft must be replaced.
LUBRICATION
The slip yoke on the Type 1 front shaft is equipped with a lubrication fitting. Use a multi-purpose NLGI Grade 2 EP lubricant.The factory installed U-joints are lubricated for the life of the vehicle and do not need lubrication. All U-joints should be inspected for leakage and damage each time the vehicle is serviced. If seal leakage or damage exists, the U–joint should be replaced.
PRECAUTIONS
Use exact replacement hardware for attaching the propeller shafts. Exact replacement will ensure safe operation. The specified torque must always be applied when tightening the fasteners.
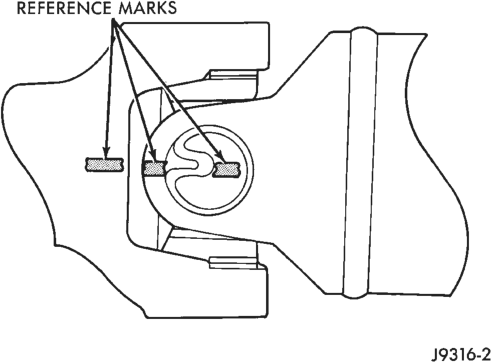
Put reference marks on the propshaft yoke and axle or transmission yoke before service (Fig. 6). This will assure correct phasing and eliminate possible vibration.
CAUTION: Do not allow the propeller shaft to drop or hang from either universal joint during removal. Attach it to the vehicle underside with wire to prevent damage to the universal joints.
CAUTION: It is very important to protect the machined, external surface of the slip yoke from damage after propeller shaft removal. If damaged, the transmission extension seal could be damaged and cause a leak.
DIAGNOSIS AND TESTING
VIBRATION
Tires that are out–of–round or wheels that are unbalanced will cause a low frequency vibration. Refer to Group 22, Wheels and Tires for additional information.
Brake drums that are unbalanced will cause a harsh, low frequency vibration. Refer to Group 5, Brakes for additional information.
Driveline vibration can also result from loose or damaged engine mounts. Refer to Group 21, Transmissions for additional information.
Propeller shaft vibration will increase as the vehicle speed is increased. A vibration that occurs within a specific speed range is not caused by propeller shaft unbalance. Defective universal joints or an incorrect propeller shaft angle are usually the cause.
DRIVELINE VIBRATION
UNBALANCE
If propeller shaft unbalance is suspected, it can be verified with the following procedure:
Removing and re–indexing the propeller shaft 180° may eliminate some vibrations. • Clean all the foreign material from the propeller shaft and the universal joints.
• Inspect the propeller shaft for missing balance weights, broken welds, and bent areas. If the propeller shaft is bent, it must be replaced.
• Ensure the universal joints are not worn, are properly installed, and are correctly aligned with the shaft.
• Check the universal joint clamp screws torque (1) Raise the vehicle. (2) Remove the wheel and tires assembly. Install the wheel lug nuts to retain the brake drums.
(3) Mark and number the shaft six inches from the yoke end at four positions 90° apart.
(4) Run and accelerate the vehicle until vibration occurs. Note the intensity and speed the vibration occurred. Stop the engine.
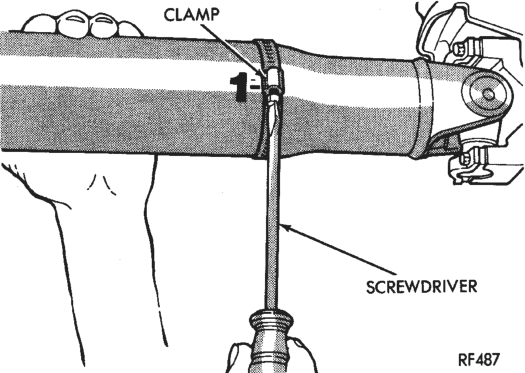
(5) Install a screw clamp at position 1 (Fig. 7). (6) Start the engine and re–check for vibration. If there is little or no change in vibration, move the clamp to one of the other three positions. Repeat the vibration test.
(7) If there is no difference in vibration at the other positions, the vibration may not be propeller shaft unbalance.
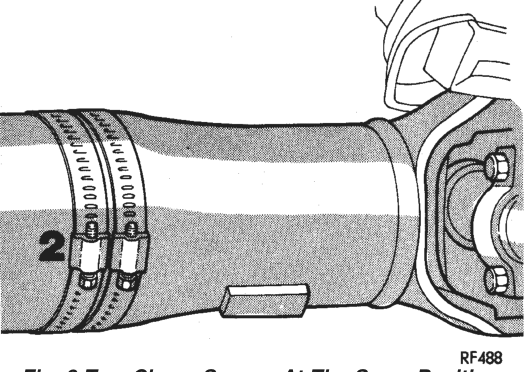
(8) If the vibration decreased, install a second clamp (Fig. 8) and repeat the test.
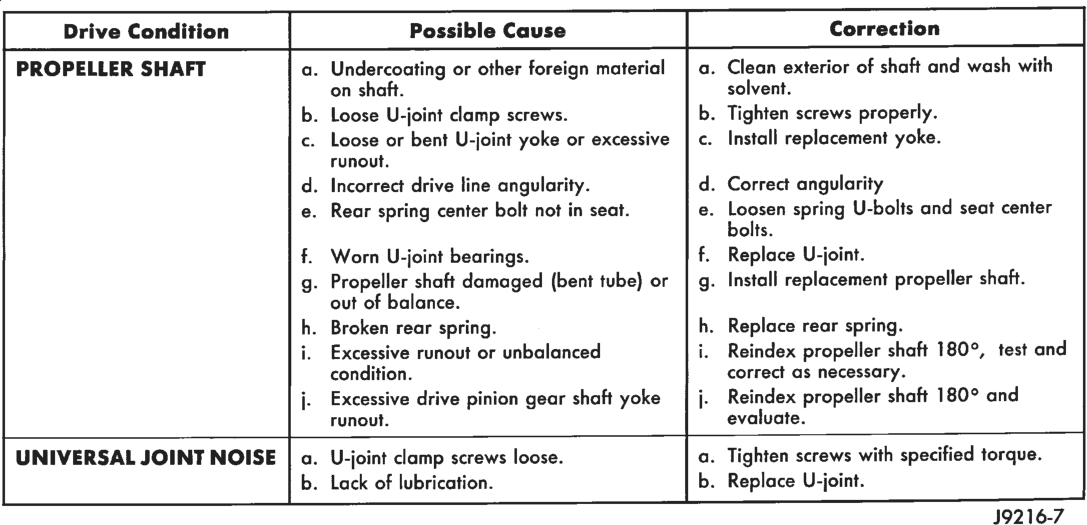
PROPELLER SHAFT a. Undercoating or other foreign material | a. Clean exterior of shaft and wash with
on shaft. solvent.
b. Loose U-joint clamp screws. b. Tighten screws properly.
c. Loose or bent U-joint yoke or excessive | c. Install replacement yoke.
runout.
d. Incorrect drive line angularity. d. Correct angularity
e. Rear spring center bolt not in seat. e. poosen spring U-bolts and seat center
olts.
f. Worn U-joint bearings. f. Replace U-joint.
g. Propeller shaft damaged (bent tube) or | g. Install replacement propeller shaft.
out of balance.
h. Broken rear spring. h. Replace rear spring.
i. Excessive runout or unbalanced i. Reindex propeller shaft 180°, test and
condition. correct as necessary.
j. Excessive drive pinion gear shaft yoke | j. Reindex propeller shaft 180° and
runout. evaluate.
UNIVERSAL JOINT NOISE | a. U-joint clamp screws loose. a. Tighten screws with specified torque.
b. Lack of lubrication. b. Replace U-joint.
J9216-7
(9) If the clamps cause an additional unbalance, separate the clamps (1/4 inch above and below the mark). Repeat the vibration test (Fig. 9).
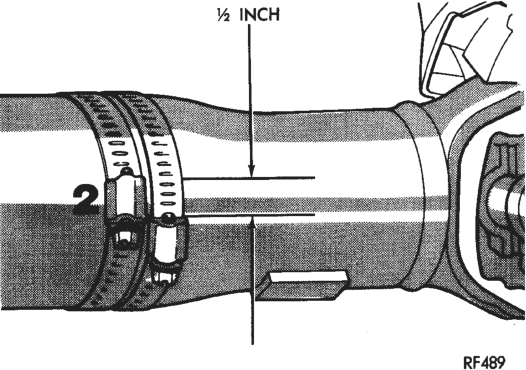
(10) Increase distance between the clamp screws and repeat the test until the amount of vibration is at the lowest level. Bend the slack end of the clamps so the screws will not loosen.
(11) Install the wheel and tires. Lower the vehicle. (12) If the amount of vibration remains unacceptable, apply procedures at the front end of the propeller shaft.
RUNOUT
(1) Remove dirt, rust, paint, and undercoating from the propeller shaft surface. Areas where the dial indicator will contact the shaft must be clean.
(2) The dial indicator must be installed perpendicular to the shaft surface.
(3) Measure runout at the center and ends away from welds.
(4) Refer to Runout Specifications chart. (5) Replace the propeller shaft if the runout exceeds the limit.
RUNOUT SPECIFICATIONS
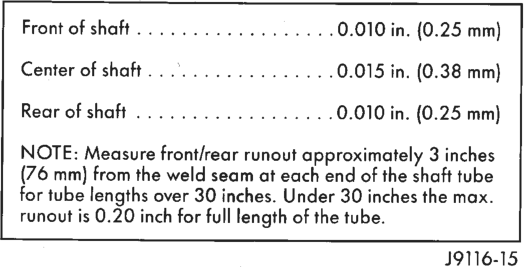
Center of in. (0.38 mm)
Rear of shaft ..................0.010 in. (0.25 mm)
NOTE: Measure front/rear runout approximately 3 inches
(76 mm) from the weld seam at each end of the shaft tube
for tube lengths over 30 inches. Under 30 inches the max.
runout is 0.20 inch for full length of the tube.
J9116-15
SERVICE PROCEDURES
UNIVERSAL JOINT ANGLE
INFORMATION
When two shafts come together at any common joint, the bend that is formed is called the operating angle. The larger the angle, the larger the amount of acceleration and deceleration of the joint. This speeding up and slowing down of the joint must be cancelled to produce a smooth power flow. This is done through phasing and proper universal joint working angles.
A propeller shaft is properly phased when the yoke ends are on the same plane or in line. A twisted shaft will throw the yokes out of phase and cause a noticeable vibration.
When taking universal joint angle measurements or checking phasing with two piece shafts, consider each shaft separately. On 4WD vehicles, the front shaft input (pinion shaft) angle has priority over the caster angle.
Ideally the driveline system should have; • Angles that are in equal or opposite within 1 degree of each other
• Have a 3 degree maximum operating angle • Have at least a 1/2 degree continuous operating (propeller shaft) angle
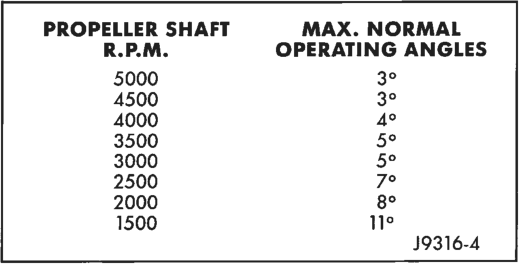
Engine speed (rpm) is the main factor though in determining maximum allowable operating angles. As a guide to maximum normal operating angles refer to the chart listed (Fig. 10).
INSPECTION
Before measuring universal joint angles, the following must be done.
• Inflate all tires to correct pressure • Check angles in the same loaded or unloaded condition as when the vibration occurred. Propeller shaft angles will change according to the amount of load in the vehicle. Always check angles in loaded and unloaded conditions.
• Check the condition of all suspension components and verify all fasteners are torqued to specifications.
• Check the condition of the engine and transmission mounts and verify all fasteners are torqued to specifications.
PROPELLER SHAFT ANGLE MEASUREMENT
To accurately check driveline alignment, raise and support the vehicle at the axles as level as possible. Allow the wheels and propeller shaft to turn. Remove any external bearing snap rings (if equipped) from universal joint so protractor base sits flat.
(1) Rotate the shaft until transmission/transfer case output yoke bearing is facing downward.
Always make measurements from front to rear.
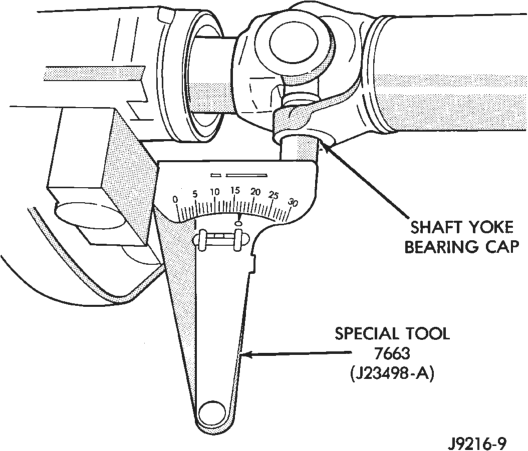
(2) Place Inclinometer on yoke bearing (A) parallel to the shaft (Fig. 11). Center bubble in sight glass and record measurement.
This measurement will give you the transmission or Output Yoke Angle (A).
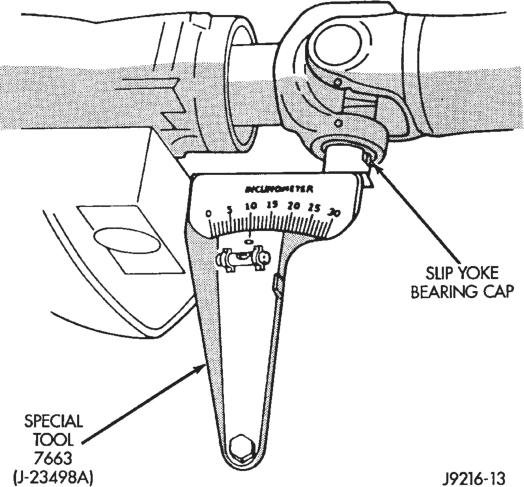
(3) Rotate propeller shaft 90 degrees and place Inclinometer on yoke bearing parallel to the shaft (Fig. 12). Center bubble in sight glass and record measurement. This measurement can also be taken at the rear end of the shaft.
This measurement will give you the Propeller Shaft Angle (C).
(4) Subtract smaller figure from larger (C minus A) to obtain Transmission Output Operating Angle.
(5) Rotate propeller shaft 90 degrees and place Inclinometer on pinion yoke bearing parallel to the shaft (Fig. 13). Center bubble in sight glass and record measurement.
This measurement will give you the pinion shaft or Input Yoke Angle (B).
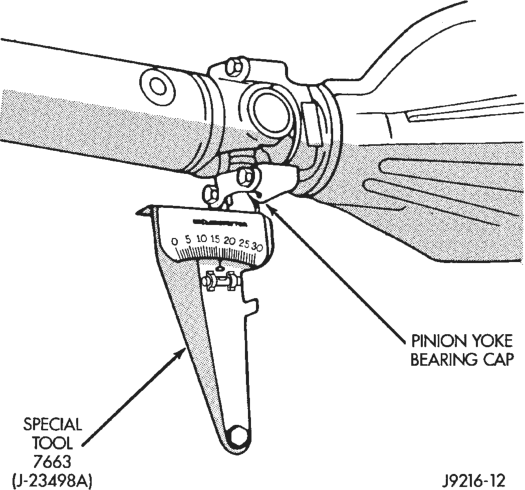
(6) Subtract smaller figure from larger (C minus B) to obtain axle Input Operating Angle.
Refer to rules given below and the example in (Fig. 14) for additional information. • Good cancellation of U–joint operating angles (within 1°)
• Operating angles less than 3°
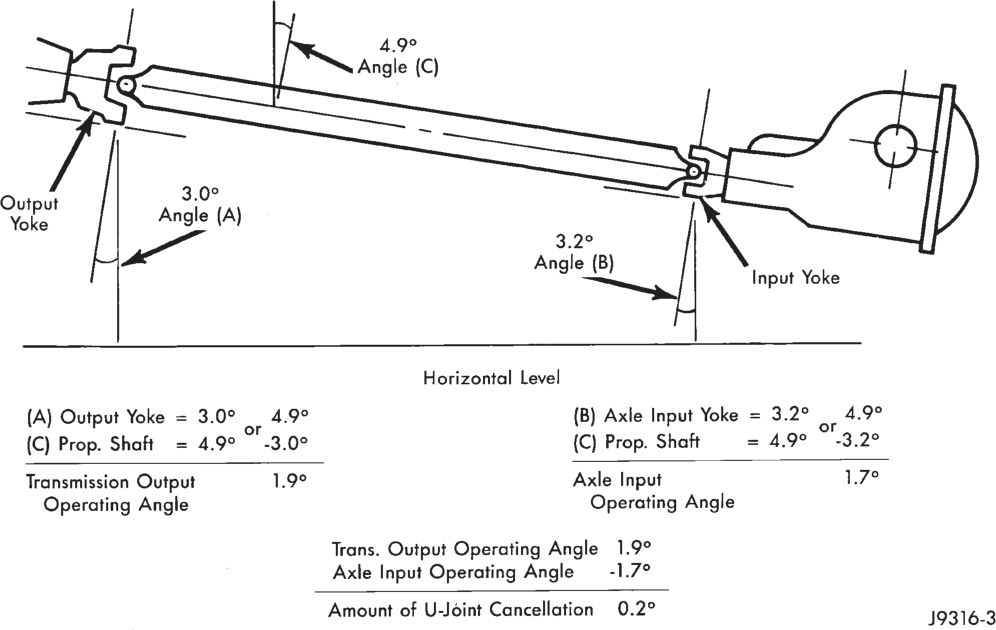
• At least 1/2 of one degree continuous operating (propeller shaft) angle
REMOVAL AND INSTALLATION
FRONT PROPELLER SHAFT
CAUTION: If front propeller shaft must be replaced, the new shaft length must be measured and adjusted before the vehicle is returned to use.
REMOVAL
(1) Shift the transmission and transfer case (if applicable) to Neutral position.
(2) Raise and support vehicle on safety stands. (3) Using a suitable marker, mark a line across the yoke at the transfer case and the cardan-join at the rear of the front propeller shaft.
(4) Marks a line across the CV-joint and the pinion shaft yoke.
NOTE: The reference marks will be used to aid installation.
CAUTION: Do not loosen CV-joint lock nut or collapse the front propeller shaft. Driveline vibration can result.
(5) Remove bolts holding CV joint at front of shaft to front axle pinion yoke.
(6) Remove bolts holding rear cardan-joint to the transfer case yoke.
(7) Separate the cardan-joint from the transfer case yoke.
(8) Push rear of propeller shaft upward to clear transfer case yoke.
(9) Separate CV-joint from front axle. (10) Separate propeller shaft from vehicle.
INSTALLATION
(1) Position front propeller shaft under vehicle with rear cardan-joint over the transfer case yoke.
(2) Place CV-joint into axle pinion yoke. CV-joint should rotate freely in the pinion yoke.
(3) Align mark on the rear cardan-joint to the mark on the transfer case yoke.
(4) Loosely install bolts to hold cardan-joint to transfer case yoke.
(5) Align mark on CV-joint to the mark on the axle pinion yoke.
(6) Install bolts to hold CV-joint to axle pinion yoke. Tighten bolts to 41 N·m (30 ft. lbs.)
(7) Tighten bolts to hold cardan-joint to transfer case yoke to 27 N·m (20 ft. lbs.)
(8) Lower vehicle and road test to verify repair.
MEASUREMENT
This measurement is taken with the shaft installed and the vehicle at proper ride height.
(1) Place vehicle on floor or drive-on hoist with full weight of vehicle on suspension.
(2) Take a measure from the CV-joint cup to the end of the CV-joint boot (Fig. 15).
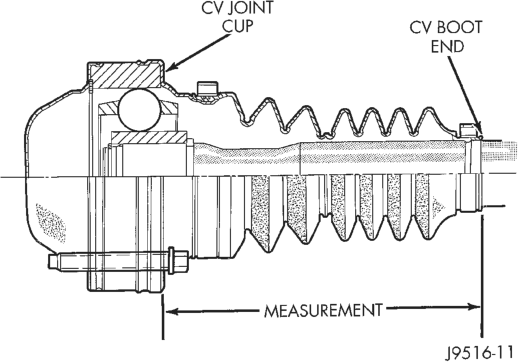
(3) Adjust by loosening the lock nut and moving the one end of the shaft in or out of the other end.
(4) When the shaft is adjusted to the correct length (Fig. 15) 142.7 mm (5.61 in.) tighten the locknut (Fig. 16) to 115 N·m (85 ft. lbs.).
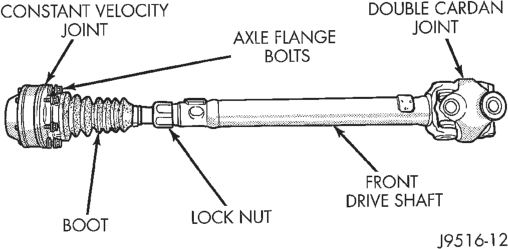
CAUTION: A propeller shaft that has been in use for a long period of time cannot be adjusted. If the length of the propeller is incorrect and causing vibration, replace the propeller shaft.
REAR PROPELLER SHAFT
REMOVAL
(1) Shift the transmission and transfer case (if applicable) to their Neutral positions. Raise the vehicle.
(2) Scribe alignment marks at the pinion shaft and at each end of the propeller shaft. These marks will be used for installation reference.
(3) Remove the U–joint strap bolts at the pinion shaft yoke.
(4) Slide the slip yoke off of the transmission/ transfer case output shaft and remove the propeller shaft (Fig. 17).
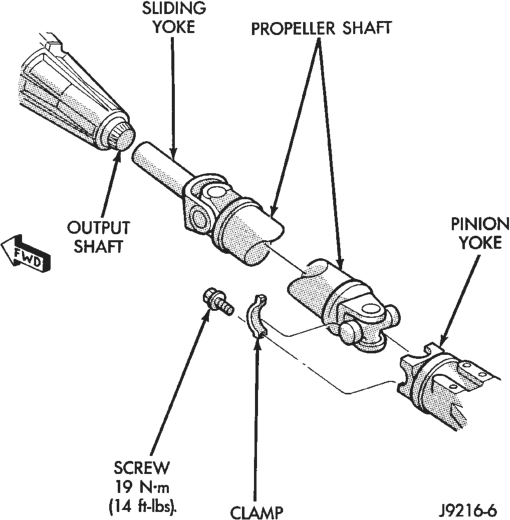
INSTALLATION
(1) Slide the slip yoke on the transmission/transfer case output shaft. Align the installation reference marks at the axle yoke and install the propeller shaft (Fig. 17).
Replacement U–joint straps and bolts must be installed.
(2) Tighten the U–joint strap/clamp bolts at the axle yoke to 19 N·m (14 ft. lbs.) torque.
(3) Lower the vehicle.
DISASSEMBLY AND ASSEMBLY
SINGLE CARDAN
REMOVAL
Single cardan universal joints are not serviceable. If worn or leaking, they must be replaced as a unit.
(1) Remove the propeller shaft. Refer to Propeller Shaft Replacement in this Group.
(2) Paint or score alignment marks on the yokes and propeller shaft for installation reference.
(3) Using a soft drift, tap the outside of the bearing assembly to loosen snap ring.
(4) Remove snap rings from both sides of yoke (Fig. 18).
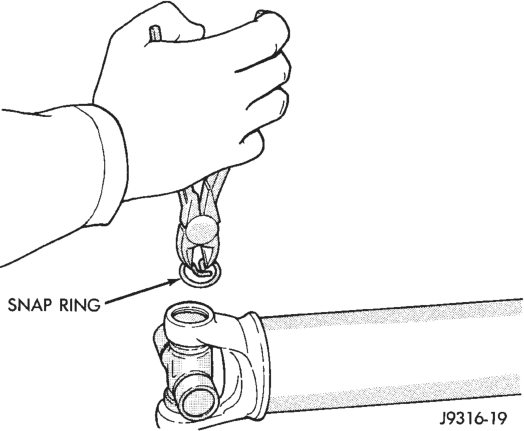
(5) Set the yoke in an arbor press or vise with a large socket beneath it. Position the yoke with the grease fitting pointing up (if equipped). Place a smaller socket on the upper bearing assembly and press it through to release the lower bearing assembly (Fig. 19).
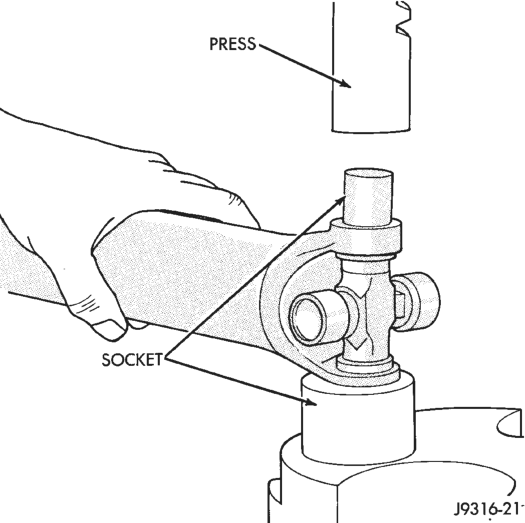
(6) If the bearing assembly will not pull out by hand after pressing, tap the base of the lug near it to dislodge.
(7) To remove the opposite bearing, turn the yoke over and straighten the cross in the open hole. Then carefully press the end of the cross until the remaining bearing can be removed (Fig. 20).
CAUTION: If the cross or bearing assembly are cocked when being pressed, the bearing assembly will score the walls of the yoke bore and ruin the yoke.
ASSEMBLY
(1) Apply extreme pressure (EP) N.L.G.I. Grade 1 or 2 grease to aid in installation.
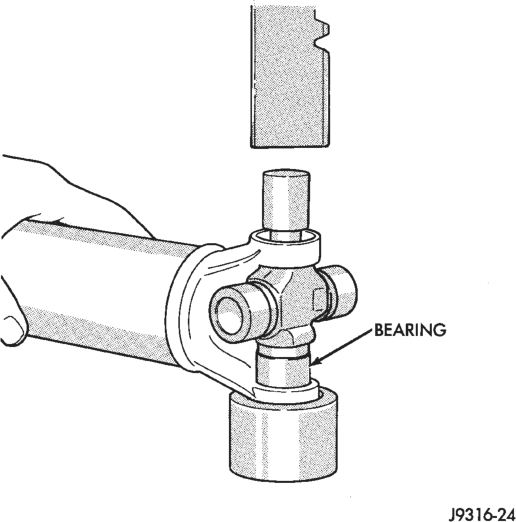
(2) Position the cross in the yoke with its lube fitting (if equipped) pointing up (Fig. 21).
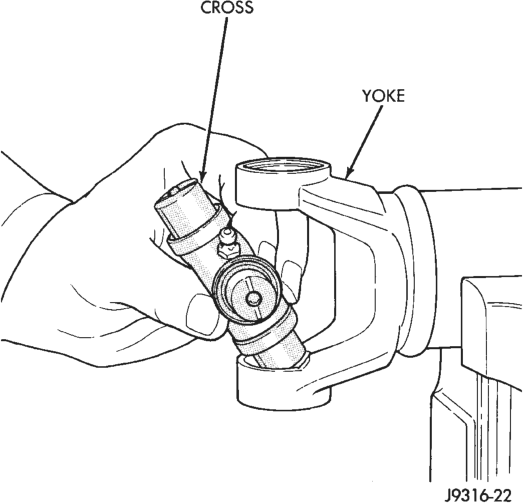
(3) Place a bearing assembly over the trunnion and align it with the cross hole (Fig. 22). Keep the needle bearings upright in the bearing assembly. A needle roller lying at the bottom will prevent proper assembly.
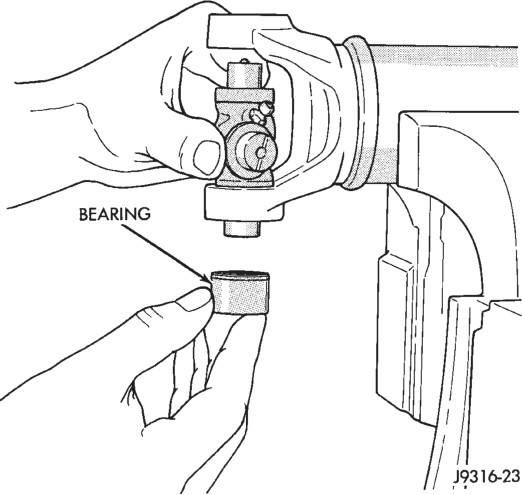
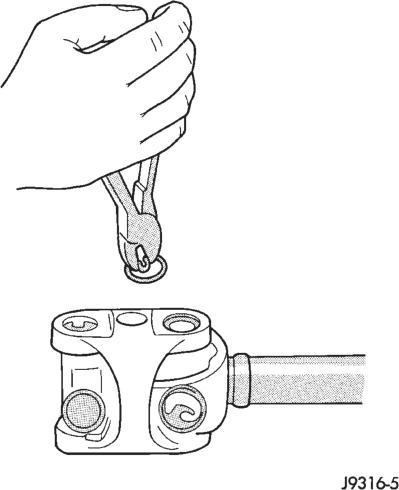
(4) Press the bearing assembly into the cross hole enough to install a snap ring. Install a snap ring.
(5) Repeat steps 3 and 4 to install the opposite bearing assembly. If the joint is stiff, strike the yoke with a soft hammer to seat the needle bearings. Install a snap ring.
(6) Add grease to lube fitting (if equipped). (7) Install the propeller shaft.
DOUBLE CARDAN (CV)
REMOVAL
Cardan universal joints are not serviceable. If worn or leaking, they must be replaced as a unit.
(1) Remove the propeller shaft. Refer to Propeller Shaft Replacement in this Group.
(2) Paint or score alignment marks on the yokes and propeller shaft for installation reference.
(3) Remove all the bearing assembly snap rings (Fig. 23).
(4) Press the bearing assembly partially from the outboard side of the center yoke, enough to grasp by vise jaws (Fig. 24). Be sure to remove grease fittings that interfere with removal.
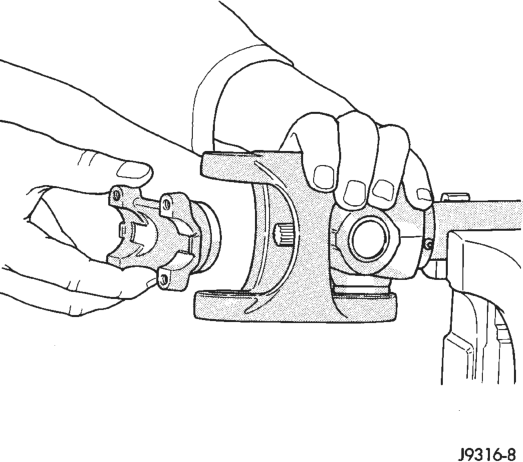
(5) Grasp the protruding bearing by vise jaws. Tap the tube yoke with a mallet and drift to dislodge from the yoke (Fig. 25).
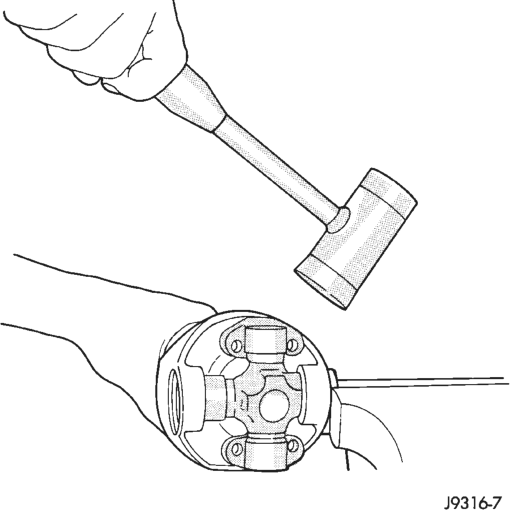
(6) Flip assembly and repeat steps 4 and 5 for removing the opposite side bearing. This will then allow removal of the cross centering kit assembly and spring (Fig. 26).
(7) Press the remaining bearing assemblies out the other cross as described above to complete the disassembly.
INSTALLATION
During installation, ensure that the spiders and yokes are aligned to the reference marks.
(1) Fit a cross into the tube yoke (Fig. 27).
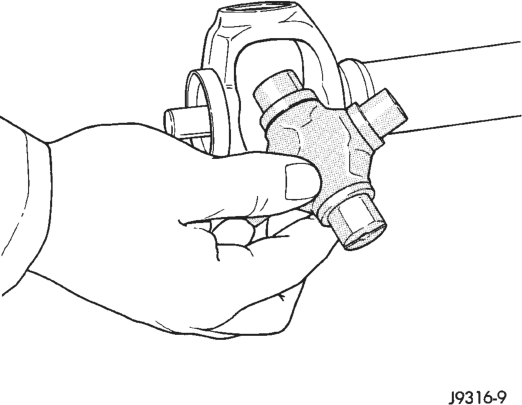
(2) Place a bearing assembly in a tube yoke hole and over a trunnion. Keep the needle bearings upright in the bearing assembly (Fig. 28). A needle roller lying at the bottom will prevent proper assembly. Be sure to remove any lube fittings that may interfere with removal.
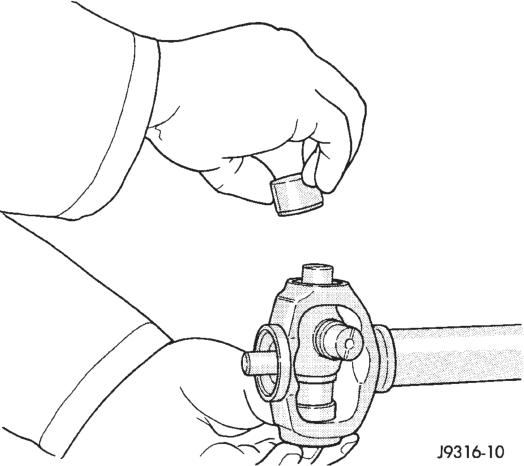
(3) Press the bearing assembly in place and install a snap ring (Fig. 29).
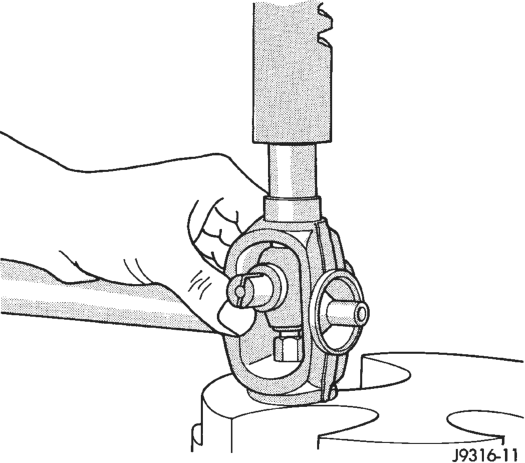
(4) Flip the tube yoke and bearing assembly installation on the opposite trunnion. Install a snap ring (Fig. 30).
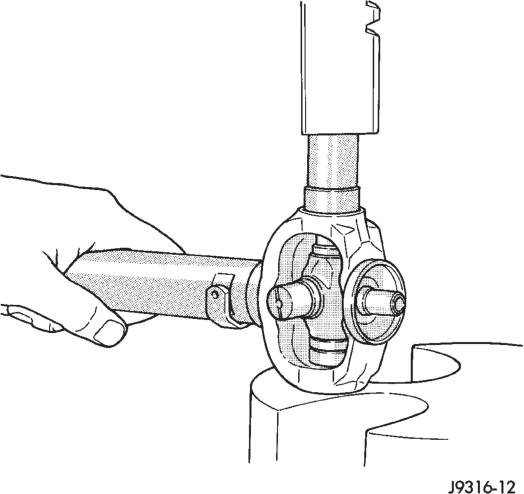
(5) Fit the center yoke on the remaining two trunnions and press bearing assemblies in place, both sides (Fig. 31). Install a snap ring.
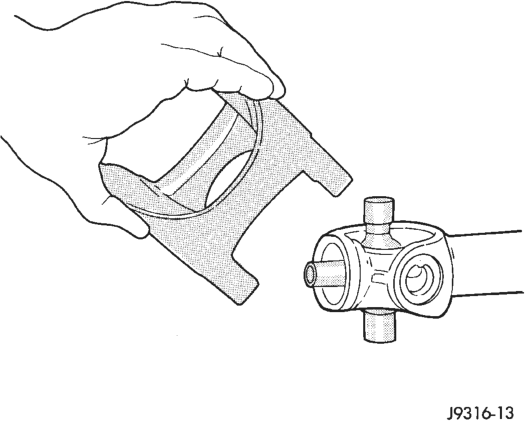
(6) Install the centering kit assembly inside the center yoke making sure the spring is in place (Fig. 32).
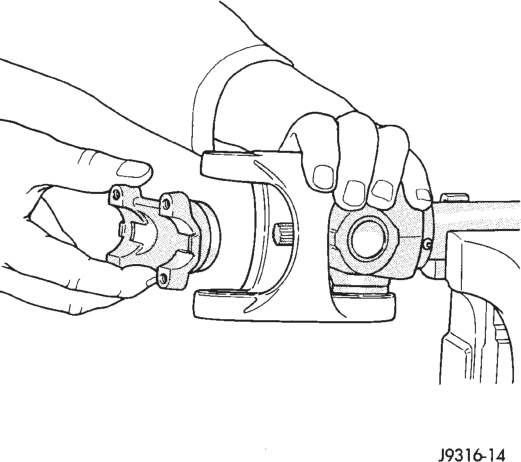
(7) Place two bearing assemblies on the remaining cross (opposite sides). Fit the open trunnions into the center yoke holes and the bearing assemblies into the centering kit (Fig. 33).
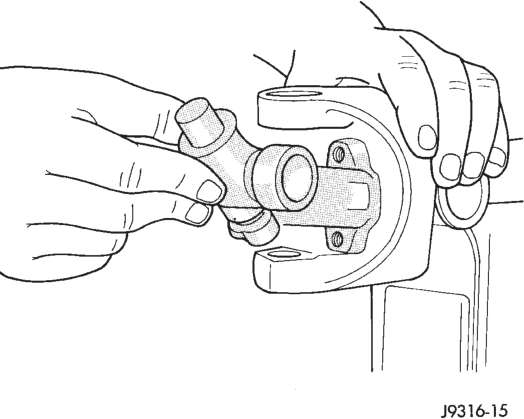
(8) Press the remaining two bearing assemblies into place and install snap rings (Fig. 34).
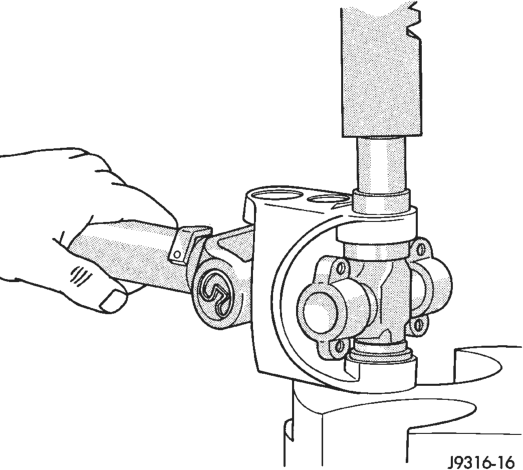
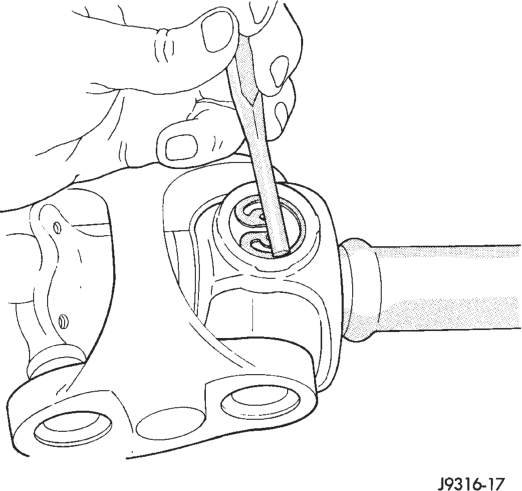
(9) Tap the snap rings to allow them to seat into the grooves (Fig. 35).
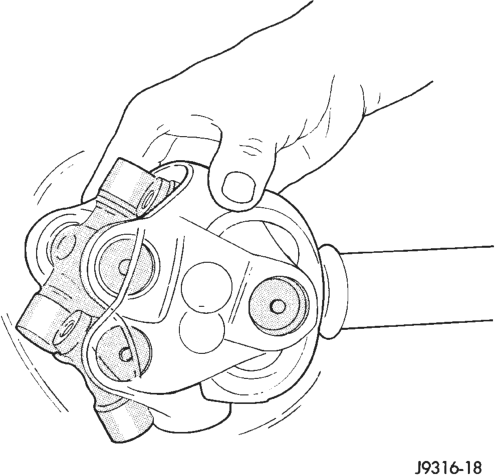
(10) Check for proper assembly. Flex the CV joint beyond center, it should snap over–center in both directions when correctly assembled (Fig. 36).
(11) Install the propeller shaft.
CLEANING AND INSPECTION
SINGLE AND DOUBLE CARDAN JOINT
(1) Clean all the universal joint yoke bores with cleaning solvent and a wire brush.
(2) Inspect the yokes for distortion, cracks and worn bearing assembly bores.
ADJUSTMENTS
ADJUSTMENT AT AXLE WITH LEAF SPRINGS
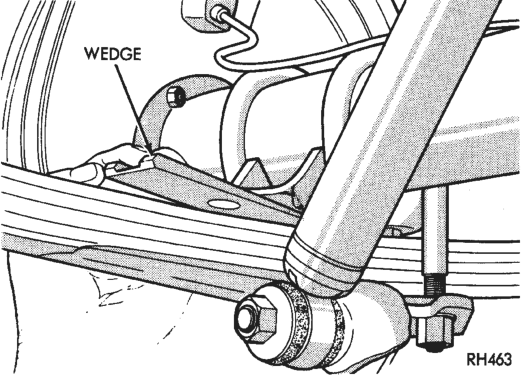
Adjust the pinion shaft angle at the springs with tapered shims (Fig. 37). Install tapered shims between the springs and axle pad to correct the angle.
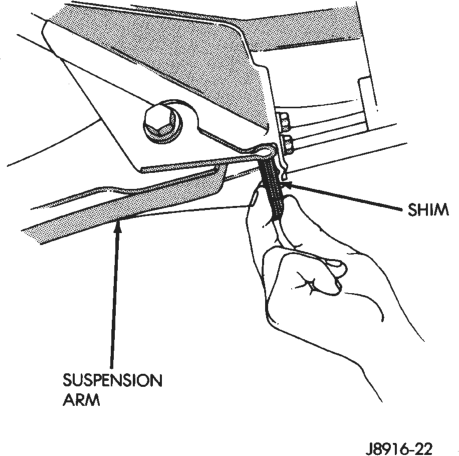
Adjust the pinion gear angle at the lower suspension arms with shims (Fig. 38). Adding shims will decrease the pinion gear shaft angle but will increase the caster angle. The pinion gear shaft angle has priority over the caster angle.
SPECIFICATIONS
TORQUE
DESCRIPTION TORQUE Front Propeller Shaft Bolts, Rear Yoke . . . . . . . . . . . . . .27 N·m (20 ft. lbs.) Bolts, Front Yoke . . . . . . . . . . . . .41 N·m (30 ft. lbs.) Nut, Lock . . . . . . . . . . . . . . . . . .115 N·m (85 ft. lbs.) Rear Propeller Shaft Bolts, Rear Yoke . . . . . . . . . . . . . .19 N·m (14 ft. lbs.)
SPECIAL TOOLS
PROPELLER SHAFT
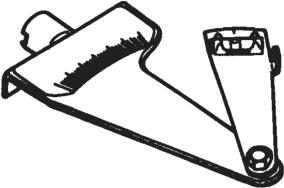
Inclinometer—7663
FRONT AXLE—TUBE AND MODEL 30
INDEX
GENERAL INFORMATION
INFORMATION . . . . . . . . . . . . . . . . . . . . . . . . . . 15 LUBRICATION SPECIFICATIONS . . . . . . . . . . . . 15 PINION GEAR DEPTH INFORMATION . . . . . . . . 16 DIAGNOSIS AND TESTING
DRIVELINE SNAP . . . . . . . . . . . . . . . . . . . . . . . 18 FRONT DRIVE AXLE . . . . . . . . . . . . . . . . . . . . . 19 GEAR AND BEARING NOISE . . . . . . . . . . . . . . . 17 GENERAL INFORMATION . . . . . . . . . . . . . . . . . 17 LOW SPEED KNOCK . . . . . . . . . . . . . . . . . . . . . 18 VIBRATION . . . . . . . . . . . . . . . . . . . . . . . . . . . . 18 SERVICE PROCEDURES
LUBRICANT CHANGE . . . . . . . . . . . . . . . . . . . . 21 REMOVAL AND INSTALLATION
AXLE BUSHING REPLACEMENT . . . . . . . . . . . . 25 DIFFERENTIAL . . . . . . . . . . . . . . . . . . . . . . . . . 25 DRIVE AXLE ASSEMBLY REPLACEMENT . . . . . 21 HUB BEARING AND AXLE SHAFT . . . . . . . . . . . 23 INNER AXLE SHAFT OIL SEAL REPLACEMENT . 27 PINION GEAR . . . . . . . . . . . . . . . . . . . . . . . . . . 27
GENERAL INFORMATION
INFORMATION
The Model 30 front axle consists of a cast iron differential housing with axle shaft tubes extending from either side. The tubes are pressed into the differential housing and welded.
The integral type housing, hypoid gear design has the centerline of the pinion set above the centerline of the ring gear.
The axle has a fitting for a vent hose used to relieve internal pressure caused by lubricant vaporization and internal expansion.
The axles are equipped with semi–floating axle shafts, meaning that loads are supported by the hub bearings. The axle shafts are retained by nuts at the hub bearings. The hub bearings are bolted to the steering knuckle at the outboard end of the axle tube yoke. The hub bearings are serviced as an assembly.
The axles are equipped with ABS brake sensors. The sensors are attached to the knuckle assemblies and tone rings are pressed on the axle shaft. Do not damage ABS tone wheel or the sensor when removing axle shafts.
The stamped steel cover provides a means for inspection and servicing the differential.
The Model 30 axle has the assembly part number and gear ratio listed on a tag. The tag is attached to page page
PINION SEAL REPLACEMENT . . . . . . . . . . . . . . 22 STEERING KNUCKLE AND BALL STUDS . . . . . . 24 DISASSEMBLY AND ASSEMBLY
AXLE SHAFT—CARDAN U-JOINT . . . . . . . . . . . 30 BACKLASH AND CONTACT PATTERN
ANALYSIS . . . . . . . . . . . . . . . . . . . . . . . . . . . . 36 DIFFERENTIAL AND PINION MEASUREMENT . . 33 DIFFERENTIAL SHIM PACK MEASUREMENT
AND ADJUSTMENT . . . . . . . . . . . . . . . . . . . . . 35 DIFFERENTIAL . . . . . . . . . . . . . . . . . . . . . . . . . 31 FINAL ASSEMBLY . . . . . . . . . . . . . . . . . . . . . . . 38 CLEANING AND INSPECTION
CARDAN U-JOINT . . . . . . . . . . . . . . . . . . . . . . . 38 DIFFERENTIAL . . . . . . . . . . . . . . . . . . . . . . . . . 38 SPECIFICATIONS
FRONT AXLE—MODEL 30 . . . . . . . . . . . . . . . . 38 TORQUE—MODEL 30 AXLE . . . . . . . . . . . . . . . . 38 SPECIAL TOOLS
FRONT AXLE—MODEL 30 . . . . . . . . . . . . . . . . . 39 the housing cover. Build date identification codes are stamped on the axle shaft tube cover side.
The differential case is a one–piece design. The differential pinion mate shaft is retained with a roll pin. Differential bearing preload and ring gear backlash is adjusted by the use of shims (select thickness). The shims are located between the differential bearing cones and case. Pinion bearing preload is set and maintained by the use of collapsible spacer.
SELEC–TRAC
The Selec–Trac system is a non–disconnect axle. Shifting from two– wheel to four–wheel drive is done at the transfer case.
Vehicles equipped with Selec–Trac and ABS brake system, refer to Group 5—Brakes for additional service information.
LUBRICATION SPECIFICATIONS
Multi–purpose, hypoid gear lubricant should be used for Model 30 axles. The lubricant should have MIL–L–2105C and API GL 5 quality specifications. Mopar Hypoid Gear Lubricant conforms to both of these specifications.
• The factory fill for the Model 30 axle is SAE Thermally Stable 80W–90 gear lubricant. Do not use heavier weight lubricant, this will cause axle engagement difficulties.
• The factory installed lubricant quantity for the non–disconnect type axle is 1.48 L (3.13 pts.).
• The factory installed lubricant quantity for the vacuum–disconnect type axle is 1.65 L (3.76 pts.).
Refer to Group 0, Lubrication and Maintenance for additional information regarding temperature range, viscosity and fluid level.
CAUTION: If axle is submerged in water, lubricant must be replaced immediately to avoid possible premature axle failure.
PINION GEAR DEPTH INFORMATION
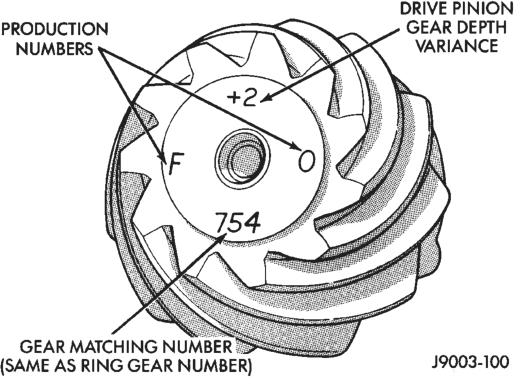
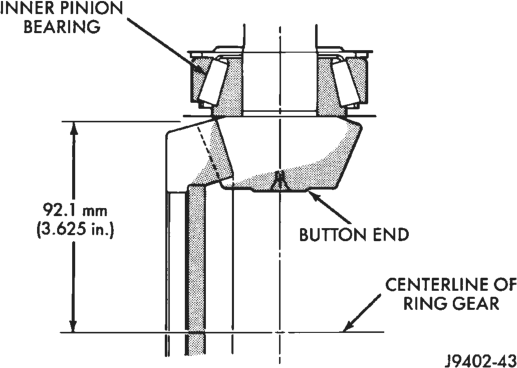
Ring and pinion gears are supplied as matched sets only. The identifying numbers for the ring and pinion gear are etched into the face of each gear (Fig. 1). A plus (+) number, minus (–) number or zero (0) is etched into the face of the pinion gear. This number is the amount (in thousandths of an inch) the depth varies from the standard depth setting of a pinion etched with a (0). The standard setting from the centerline of the ring gear to the back face of the pinion is 92.1 mm (3.625 inches) for Model 30 axles (Fig. 2). The standard depth provides the best teeth contact pattern.
THE BUTTON END ON THE PINION GEAR HEAD IS NO LONGER A MACHINED–TO– SPECI- FICATIONS SURFACE. DO NOT USE THIS SUR- FACE FOR PINION DEPTH SET–UP OR CHECKING (Fig. 2).
Compensation for depth variance is achieved by a selected thickness oil slinger (production) or shims (service). The slinger is placed between the inner pinion bearing cone and gear head (Fig. 3). The shim pack is placed under the inner (rear) bearing cup for service. To change the pinion adjustment, shims are available in thicknesses of 0.003, 0.005, and 0.010 inch. The oil slinger or baffle must be measured
and the thickness included with the total shim pack.
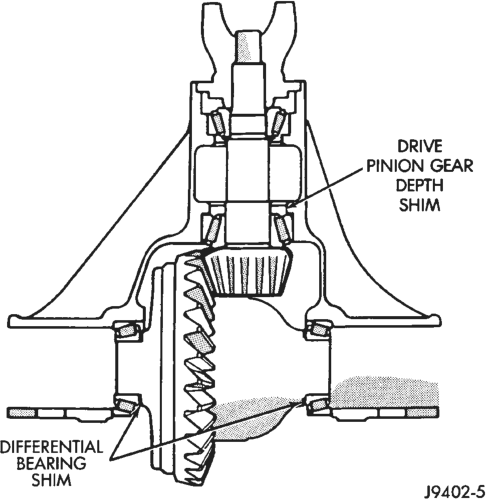
New gear set: note the depth variance etched into both the original and the replacement pinion gear. Add or subtract the thickness of the original depth shims to compensate for the difference in the depth variances. Refer to the Depth Variance charts.
Note where Old and New Pinion Marking columns intersect. Intersecting figure represents plus or minus amount needed.
For example, if old pinion is plus (+) 1 and the new pinion is minus (–) 3, intersecting figure is (+) 0.004 in. (0.10 mm). Add this amount to the original shim. Or if the old pinion is (–) 3 and the new pinion is (–)
PINION GEAR DEPTH VARIANCE
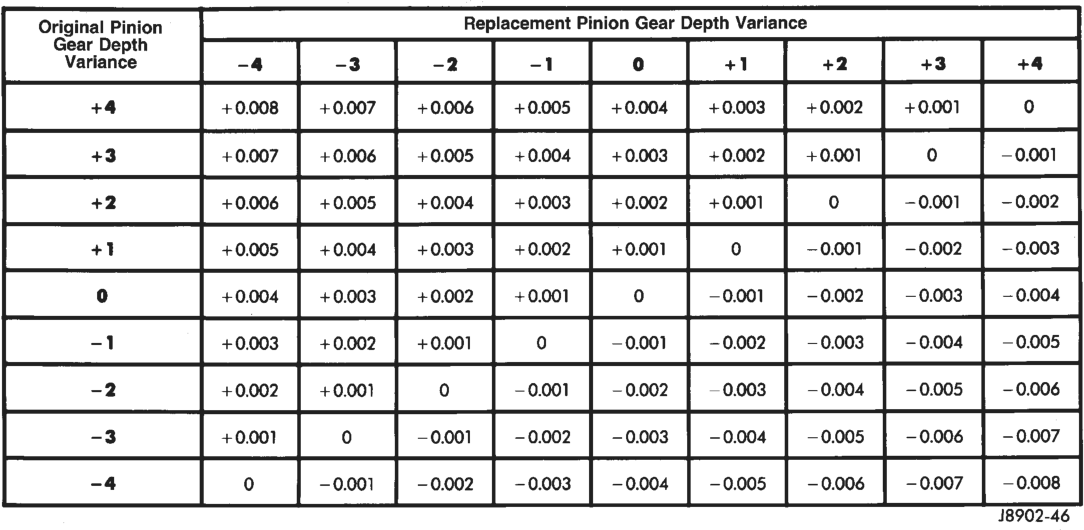
2, intersecting figure is (–) 0.001 in. (0.025 mm). Subtract this amount from original shim. Refer to the Pinion Gear Depth Variance Chart.
DIAGNOSIS AND TESTING
GENERAL INFORMATION
Axle bearing problem conditions are usually caused by:
• Insufficient or incorrect lubricant • Foreign matter/water contamination • Incorrect bearing preload torque adjustment • Incorrect backlash (to tight) When serviced, the bearings must be cleaned thoroughly. They should be dried with lint–free shop towels. Never spin dry bearings with compressed air. This will overheat them and brinell the bearing surfaces. This will result in noisy operation after repair.
Axle gear problem conditions are usually the result of:
• Insufficient lubrication • Incorrect or contaminated lubricant • Overloading (excessive engine torque) or exceeding vehicle weight capacity
• Incorrect clearance or backlash adjustment Insufficient lubrication is usually the result of a housing cover leak. It can also be from worn axle shaft or pinion gear seals. Check for cracks or porous areas in the housing or tubes.
Using the wrong lubricant will cause overheating and gear failure. Gear tooth cracking and bearing spalling are indicators of this.
Axle component breakage is most often the result of:
• Severe overloading • Insufficient lubricant • Incorrect lubricant • Improperly tightened components Overloading occurs when towing heavier than recommended loads. Component breakage can occur when the wheels are spun excessively. Incorrect lubricant quantity contributes to breakage. Loose differential components can also cause breakage.
Incorrect bearing preload or gear backlash will not result in component breakage. Mis–adjustment will produce enough noise to cause service repair before a failure occurs. If a mis–adjustment condition is not corrected, component failure can result.
Excessive bearing preload may not be noisy. This condition will cause high temperature which can result in bearing failure.
GEAR AND BEARING NOISE
GEAR NOISE
Axle gear noise can be caused by insufficient lubricant. Incorrect backlash, tooth contact, or worn/damaged gears can cause noise.
Gear noise usually happens at a specific speed range. The range is 30 to 40 mph, or above 50 mph. The noise can also occur during a specific type of driving condition. These conditions are acceleration, deceleration, coast, or constant load.
When road testing, accelerate the vehicle to the speed range where the noise is the greatest. Shift out–of–gear and coast through the peak–noise range. If the noise stops or changes greatly, check for insufficient lubricant. Incorrect ring gear backlash, or gear damage can cause noise changes.
Differential side and pinion gears can be checked by turning the vehicle. They usually do not cause noise in straight–ahead driving. These gears are loaded during vehicle turns. If noise does occur during vehicle turns, the side or pinion gears could be worn or damaged. A worn pinion gear mate shaft can also cause a snapping or a knocking noise.
BEARING NOISE
The axle shaft, differential and pinion gear bearings can all produce noise when worn or damaged. Bearing noise can be either a whining, or a growling sound.
Pinion gear bearings have a constant–pitch noise. This noise changes only with vehicle speed. Pinion bearing noise will be higher because it rotates at a faster rate. Drive the vehicle and load the differential. If bearing noise occurs the pinion rear bearing is the source of the noise. If the bearing noise is heard during a coast, front bearing is the source.
Worn, damaged differential bearings usually produce a low pitch noise. Differential bearing noise is similar to pinion bearing. The pitch of differential bearing noise is also constant and varies only with vehicle speed.
Axle shaft bearings produce noise and vibration when worn or damaged. The noise generally changes when the bearings are loaded. Road test the vehicle. Turn the vehicle sharply to the left and to the right. This will load the bearings and change the noise level. Where axle bearing damage is slight, the noise is usually not noticeable at speeds above 30 mph.
LOW SPEED KNOCK
Low speed knock is generally caused by a worn U–joint or by worn side–gear thrust washers. A worn pinion gear shaft bore will also cause low speed knock.
VIBRATION
Vibration at the rear of the vehicle is usually caused by:
• Damaged drive shaft • Missing drive shaft balance weight • Worn, out-of-balance wheels • Loose wheel lug nuts • Worn U-joint • Loose spring U-bolts • Loose/broken springs • Damaged axle shaft bearings • Loose pinion gear nut • Excessive pinion yoke run out • Bent axle shaft Check for loose or damaged front-end components or engine/transmission mounts. These components can contribute to what appears to be a rear-end vibration. Do not overlook engine accessories, brackets and drive belts.
All driveline components should be examined before starting any repair.
Refer to Group 22, Tires And Wheels for additional information involving vibration diagnosis.
DRIVELINE SNAP
A snap or clunk noise when the vehicle is shifted into gear (or the clutch engaged), can be caused by:
• High engine idle speed • Loose engine/transmission/transfer case mounts • Worn U–joints • Loose spring mounts • Loose pinion gear nut and yoke • Excessive ring gear backlash • Excessive differential side gear–to–case clearance The source of a snap or a clunk noise can be determined with the assistance of a helper. Raise the vehicle on a hoist with the wheels free to rotate. Instruct the helper to shift the transmission into gear. Listen for the noise, a mechanics stethoscope is helpful in isolating the source of a noise.
FRONT DRIVE AXLE DIAGNOSIS
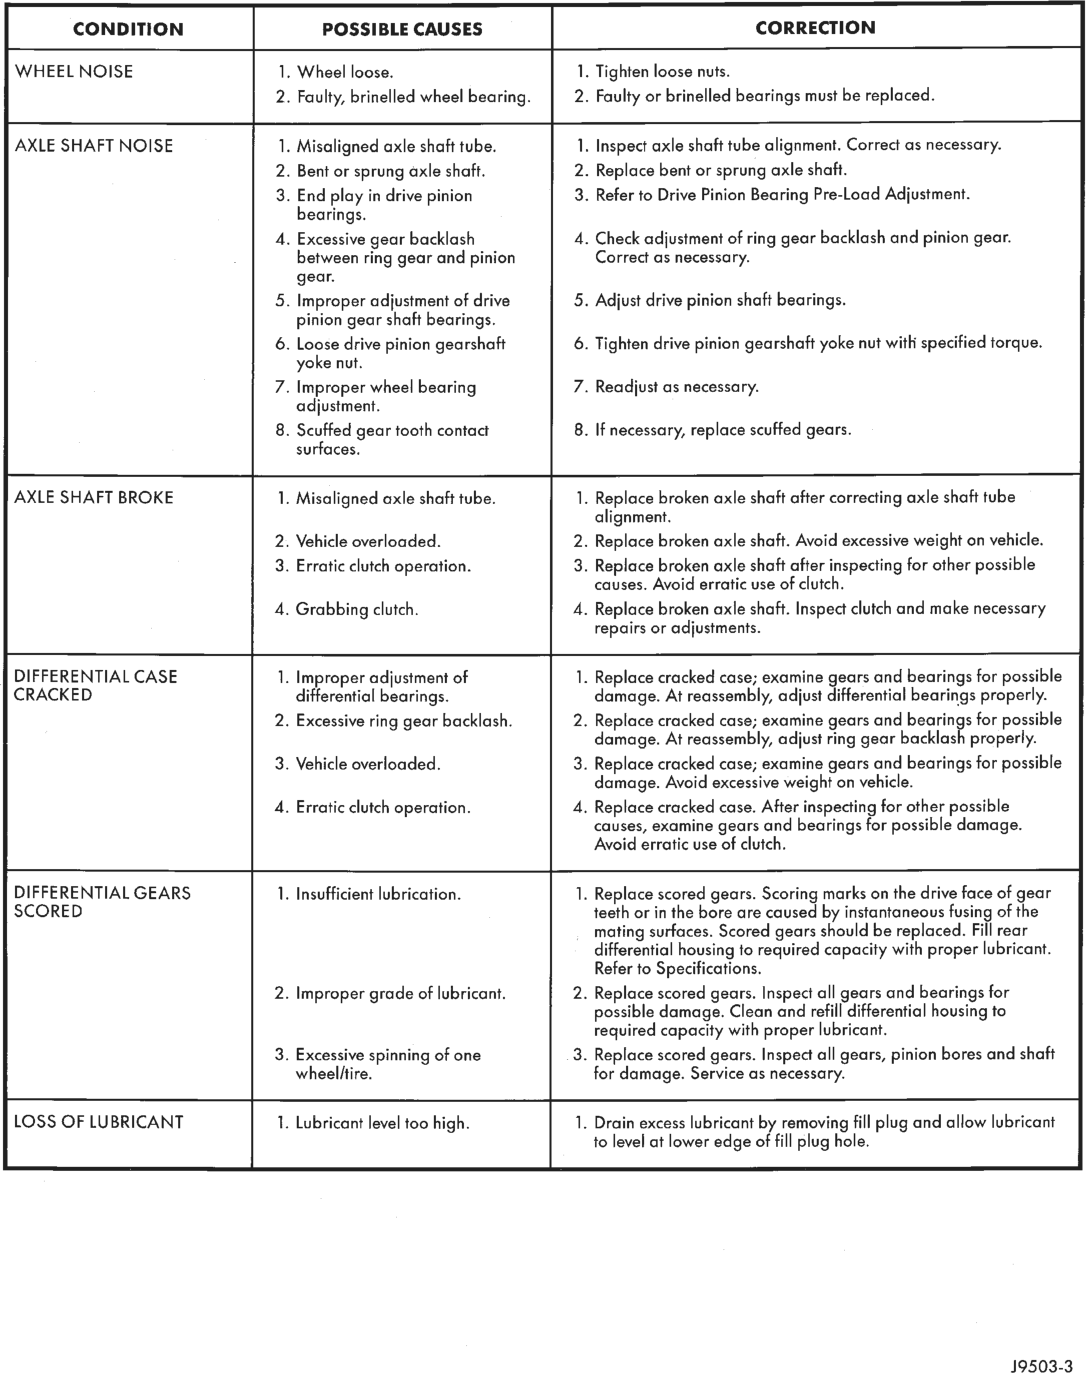
WHEEL NOISE 1. Wheel loose. 1. Tighten loose nuts.
2. Faulty, brinelled wheel bearing. 2. Faulty or brinelled bearings must be replaced.
AXLE SHAFT NOISE 1. Misaligned axle shaft tube. 1. Inspect axle shaft tube alignment. Correct as necessary.
2. Bent or sprung axle shaft. 2. Replace bent or sprung axle shaft.
3. End play in drive pinion 3. Refer to Drive Pinion Bearing Pre-Load Adjustment.
bearings.
A. Excessive gear backlash 4. Check adjustment of ring gear backlash and pinion gear.
; between ring gear and pinion Correct as necessary.
gear.
5. Improper adjustment of drive 5. Adjust drive pinion shaft bearings.
pinion gear shaft bearings.
6. Loose drive pinion gearshaft 6. Tighten drive pinion gearshaft yoke nut with specified torque.
yoke nut.
7. Improper wheel bearing 7. Readjust as necessary.
adjustment.
8. Scuffed gear tooth contact 8. If necessary, replace scuffed gears.
surfaces.
AXLE SHAFT BROKE 1. Misaligned axle shaft tube. 1. Replace broken axle shaft after correcting axle shaft tube
alignment.
2. Vehicle overloaded. 2. Replace broken axle shaft. Avoid excessive weight on vehicle.
3. Erratic clutch operation. 3. Replace broken axle shaft after inspecting for other possible
causes. Avoid erratic use of clutch.
4. Grabbing clutch. 4. Replace broken axle shaft. Inspect clutch and make necessary
repairs or adjustments.
| DIFFERENTIAL CASE 1. Improper adjustment of 1. Replace cracked case; examine gears and bearings for possible
CRACKED differential bearings. damage. At reassembly, adjust differential bearings properly.
2. Excessive ring gear backlash. 2. Replace cracked case; examine gears and bearings for possible
damage. At reassembly, adjust ring gear backlash properly.
3. Vehicle overloaded. 3. Replace cracked case; examine gears and bearings for possible
damage. Avoid excessive weight on vehicle.
A. Erratic clutch operation. 4, Replace cracked case. After inspecting for other possible
causes, examine gears and bearings for possible damage.
Avoid erratic use of clutch.
DIFFERENTIAL GEARS 1. Insufficient lubrication. 1. Replace scored gears. Scoring marks on the drive face of gear
SCORED teeth or in the bore are caused by instantaneous fusing of the
mating surfaces. Scored gears should be replaced. Fill rear
differential housing to required capacity with proper lubricant.
Refer to Specifications.
2. Improper grade of lubricant. 2. Replace scored gears. Inspect all gears and bearings for
possible damage. Clean and refill differential housing to
required capacity with proper lubricant.
3. Excessive spinning of one 3. Replace scored gears. Inspect all gears, pinion bores and shaft
wheell/tire. for damage. Service as necessary.
LOSS OF LUBRICANT 1. Lubricant level too high. 1. Drain excess lubricant by removing fill plug and allow lubricant
to level at lower edge of fill plug hole.
9503-3
CONTINUED
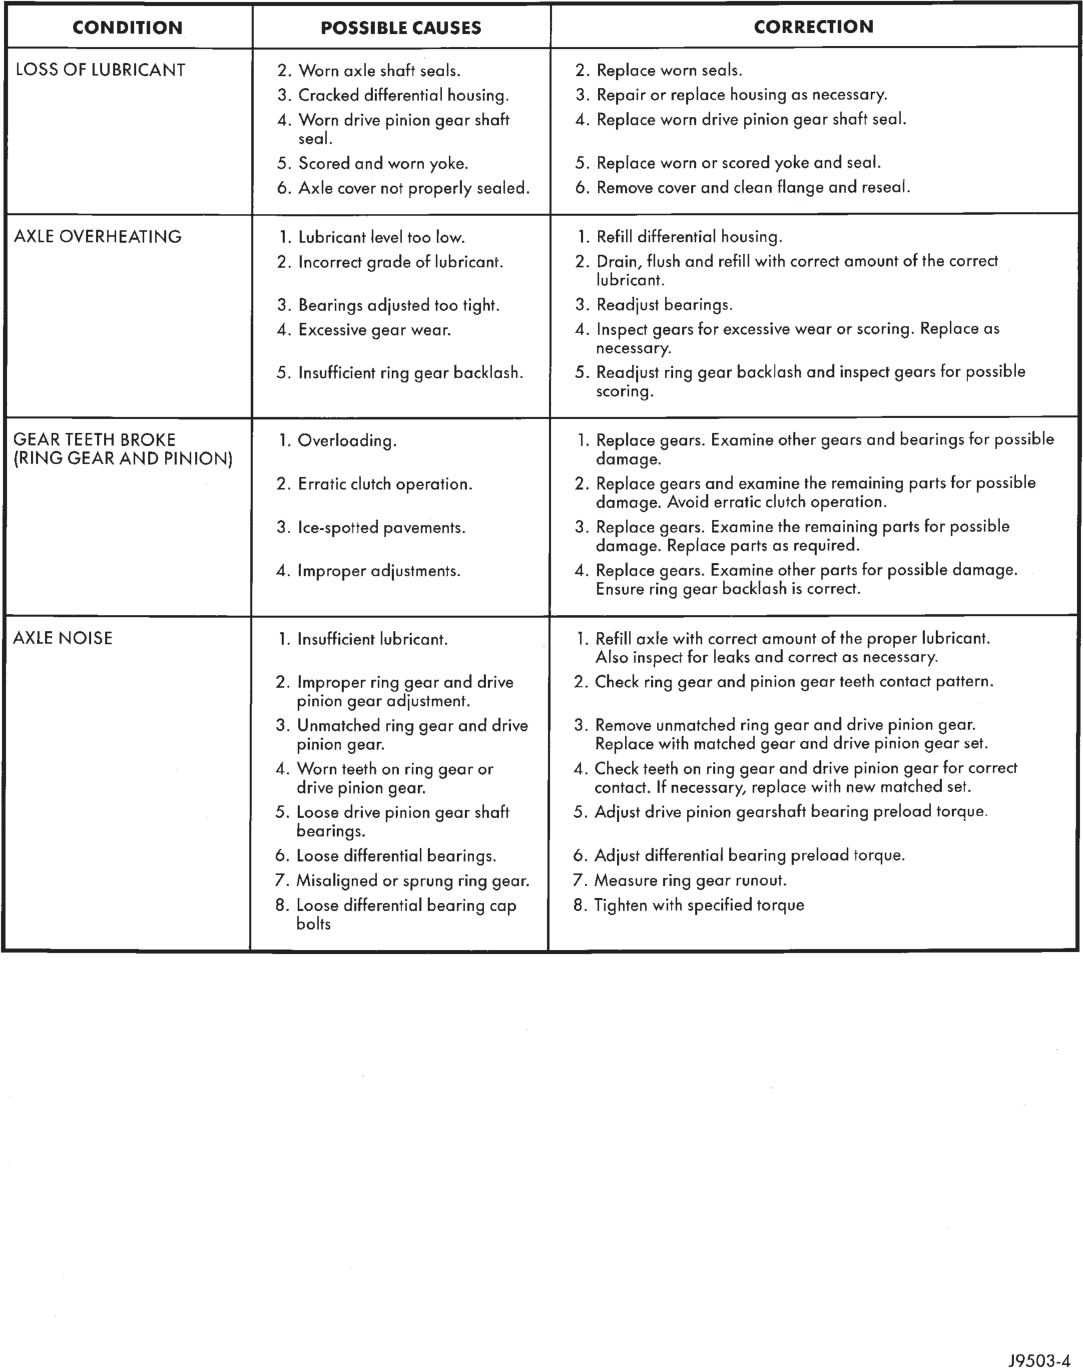
LOSS OF LUBRICANT 2. Worn axle shaft seals. 2. Replace worn seals.
3. Cracked differential housing. 3. Repair or replace housing as necessary.
4. Worn drive pinion gear shaft 4. Replace worn drive pinion gear shaft seal.
seal.
5. Scored and worn yoke. 5. Replace worn or scored yoke and seal.
6. Axle cover not properly sealed. 6. Remove cover and clean flange and reseal.
AXLE OVERHEATING 1. Lubricant level too low. 1. Refill differential housing.
2. Incorrect grade of lubricant. 2. Drain, flush and refill with correct amount of the correct
lubricant.
3. Bearings adjusted too tight. 3. Readjust bearings.
4. Excessive gear wear. 4. Inspect gears for excessive wear or scoring. Replace as
necessary.
5. Insufficient ring gear backlash. 5. Readjust ring gear backlash and inspect gears for possible
scoring.
GEAR TEETH BROKE 1. Overloading. 1. Replace gears. Examine other gears and bearings for possible
(RING GEAR AND PINION) damage.
2. Erratic clutch operation. 2. Replace gears and examine the remaining parts for possible
damage. Avoid erratic clutch operation.
3. Ice-spotted pavements. 3. Replace gears. Examine the remaining parts for possible
damage. Replace parts as required.
4. Improper adjustments. 4. Replace gears. Examine other parts for possible damage.
Ensure ring gear backlash is correct.
AXLE NOISE 1. Insufficient lubricant. 1. Refill axle with correct amount of the proper lubricant.
Also inspect for leaks and correct as necessary.
2. Improper ring gear and drive 2. Check ring gear and pinion gear teeth contact pattern.
pinion gear adjustment.
3. Unmatched ring gear and drive 3. Remove unmatched ring gear and drive pinion gear.
pinion gear. Replace with matched gear and drive pinion gear set.
4. Worn teeth on ring gear or 4. Check teeth on ring gear and drive pinion gear for correct
drive pinion gear. contact. If necessary, replace with new matched set.
5. Loose drive pinion gear shaft 5. Adjust drive pinion gearshaft bearing preload torque.
bearings.
6. Loose differential bearings. 6. Adjust differential bearing preload torque.
7. Misaligned or sprung ring gear. 7. Measure ring gear runout.
8. Loose differential bearing cap 8. Tighten with specified torque
bolts
J9503-4
SERVICE PROCEDURES
LUBRICANT CHANGE
The gear lubricant will drain quicker if the vehicle has been recently driven.
(1) Raise and support the vehicle. (2) Remove the lubricant fill hole plug from the differential housing cover.
(3) Remove the differential housing cover and drain the lubricant from the housing.
(4) Clean the housing cavity with a flushing oil, light engine oil or lint free cloth. Do not use water, steam, kerosene or gasoline for cleaning.
(5) Remove the sealant from the housing and cover surfaces. Use solvent to clean the mating surfaces.
(6) Apply a bead of Mopar Silicone Rubber Sealant to the housing cover (Fig. 4). Allow the sealant to cure for a few minutes.
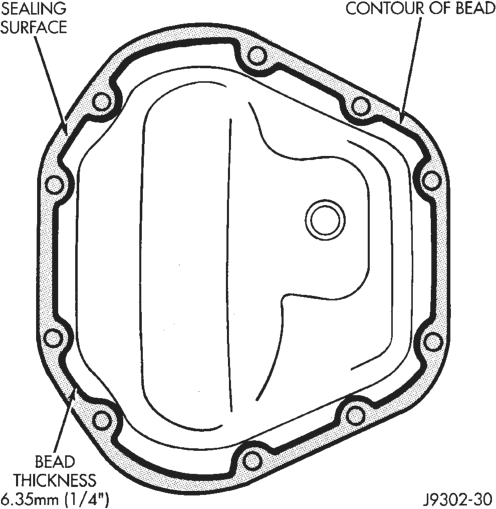
Install the housing cover within 5 minutes after applying the sealant. If not installed the sealant must be removed and another bead applied.
(7) Install the cover and any identification tag. Tighten the cover bolts in a criss–cross pattern to 41 N·m (30 ft. lbs.) torque.
(8) Refill the differential with Mopar Hypoid Gear Lubricant to bottom of the fill plug hole.
(9) Install the fill hole plug and lower the vehicle.
REMOVAL AND INSTALLATION
DRIVE AXLE ASSEMBLY REPLACEMENT
REMOVAL
(1) Raise the vehicle and position support stands under the frame rails behind the lower suspension arm frame brackets.
(2) Remove the front wheels. (3) Remove the brake components and ABS brake sensor (if equipped). Refer to Group 5—Brakes.
(4) On 4WD vehicles, disconnect the axle vent hose. (5) On 4WD vehicles, mark the drive shaft yoke and axle pinion yoke for alignment reference. Disconnect the drive shaft from the axle.
(6) Disconnect the stabilizer bar link at the axle bracket.
(7) Disconnect the shock absorbers from axle bracket.
(8) Disconnect the track bar from the axle bracket. (9) Disconnect the tie rod and drag link from the steering knuckle. Disconnect the steering damper from the axle bracket.
(10) Support the axle with a hydraulic jack under the differential.
(11) Disconnect the upper and lower suspension arms from the axle bracket.
(12) Lower the jack enough to remove the axle. The coil springs will drop with the axle.
(13) Remove the coil springs from the axle bracket.
INSTALLATION
CAUTION: Suspension components with rubber bushings should be tightened with the vehicle at normal height. It is important to have the springs supporting the weight of the vehicle when the fasteners are torqued. If springs are not at their normal ride position, vehicle ride comfort could be affected and premature bushing wear may occur. Rubber bushings must never be lubricated.
(1) Install the springs and retainer clip. Tighten the retainer bolts to 21 N·m (16 ft. lbs.) torque.
(2) Support the axle on a hydraulic jack under the differential. Position the axle under the vehicle.
(3) Raise the axle with a floor jack and align it with the spring pads.
(4) Position the upper and lower suspension arm at the axle bracket. Install bolts and nuts finger tighten.
(5) Connect the track bar to the axle bracket and install the bolt. Do not tighten at this time.
It is important that the springs support the weight of the vehicle when the track bar is connected. If springs are not at their usual position, vehicle ride comfort could be affected.
(6) Install the shock absorber and tighten the bolt to 23 N·m (17 ft. lbs.) torque.
(7) Install the stabilizer bar link to the axle bracket. Tighten the nut to 95 N·m (70 ft. lbs.) torque.
(8) Install the drag link and tie rod to the steering knuckles and tighten the nuts to 47 N·m (35 ft. lbs.) torque. Install the steering damper to the axle bracket and tighten the nut to 75 N·m (55 ft. lbs.) torque.
(9) Install the brake components and ABS brake sensor (if equipped). Refer to Group 5, Brakes.
(10) On 4WD vehicles, connect the vent hose to the tube fitting.
(11) On 4WD vehicles, align the reference marks and connect the drive shaft to the axle yoke. Tighten the U–joint clamp bolts to 19 N·m (14 ft. lbs.) torque.
(12) Check differential lubricant and add if necessary.
(13) Install the wheel and tire assemblies. (14) Remove the supports and lower the vehicle. (15) Tighten the upper suspension arm nuts to 75 N·m (55 ft. lbs.) torque. Tighten the lower suspension arm nuts to 115 N·m (85 ft. lbs.) torque.
(16) Tighten the track bar bolt at the axle bracket to 100 N·m (74 ft. lbs.) torque.
(17) Check the front wheel alignment.
PINION SEAL REPLACEMENT
REMOVAL
(1) Raise and support the vehicle. (2) Remove wheel and tire assemblies. (3) Mark the propeller shaft yoke and pinion yoke for installation alignment reference.
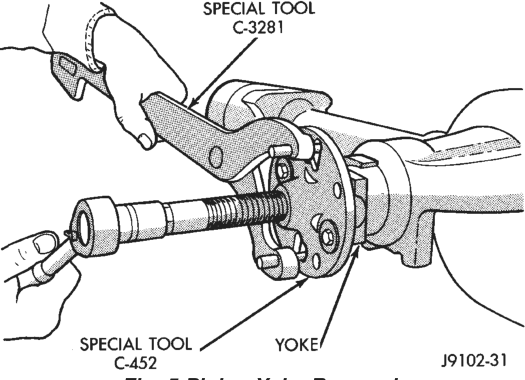
(4) Remove the propeller shaft from the yoke. (5) Remove the pinion yoke nut and washer. Use Remover C–452 and Wrench C–3281 to remove the pinion yoke (Fig. 5).
(6) Mark the positions of the yoke and pinion gear for installation alignment reference.
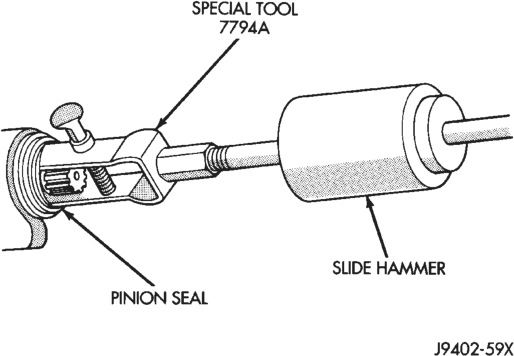
(7) Use Remover 7794A and slide hammer to remove the pinion gear seal (Fig. 6).
INSTALLATION
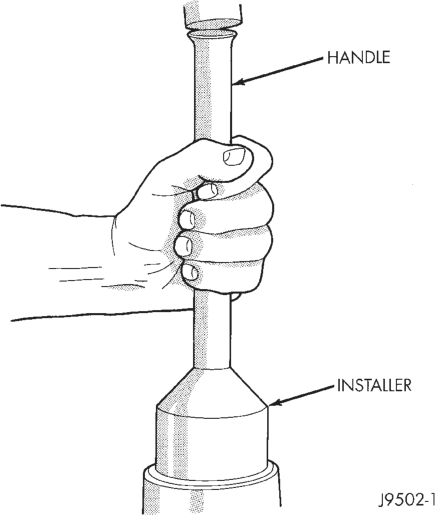
(1) Apply a light coating of gear lubricant on the lip of pinion seal. Install seal with Installer D–163 and Handle C–4171 (Fig. 7).
(2) Align the reference marks and install yoke on the pinion gear with Installer W–162–D.
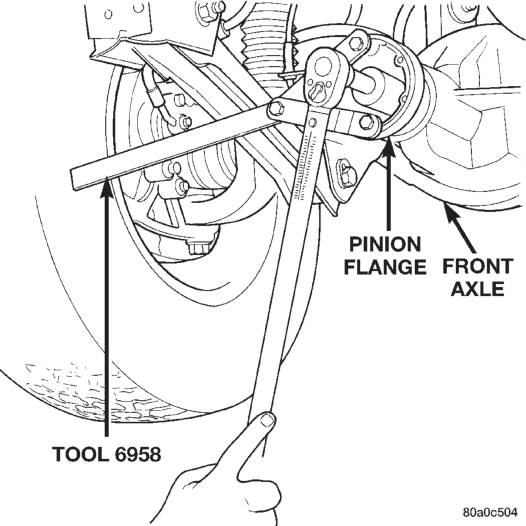
(3) Install a new pinion nut on pinion shaft using hloding tool 6958 and a torque wrench (Fig. 8). Tighten the nut to 217–352 N·m (160–260 ft. lbs.). Refer to Pinion Gear removal and installation section of this group.
(4) Align the installation reference marks and attach the propeller shaft to the yoke.
(5) Add API grade GL 5 hypoid gear lubricant to the differential housing, if necessary.
(6) Install wheel and tire assemblies. (7) Remove support and lower the vehicle.
HUB BEARING AND AXLE SHAFT
REMOVAL
(1) Raise and support the vehicle. (2) Remove the wheel and tire assembly.
(3) Remove the brake components from the axle, refer to Group 5, Brakes.
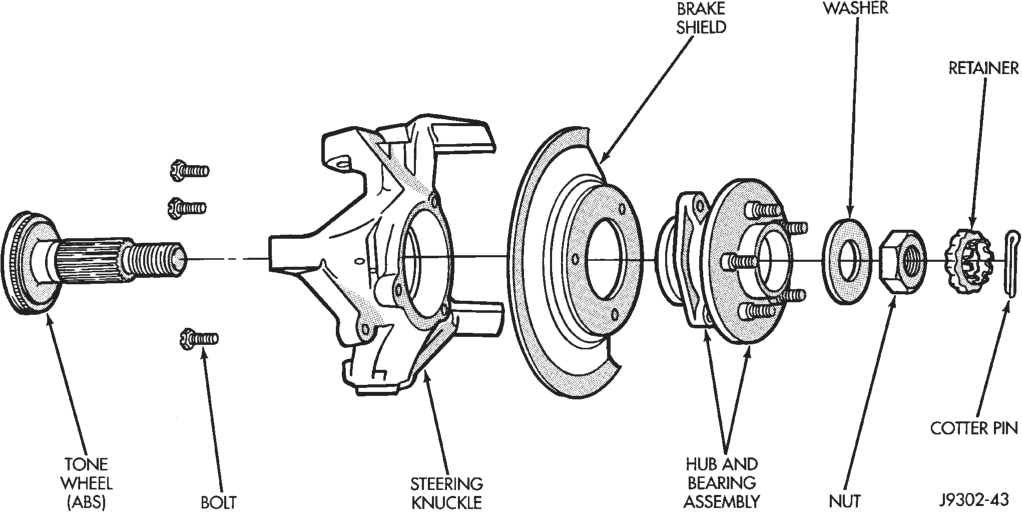
(4) Remove the cotter pin, nut retainer and axle hub nut (Fig. 9).
(5) Remove the hub to knuckle bolts (Fig. 9). Remove the hub from the steering knuckle and axle shaft.
(6) Remove the disc brake rotor shield from the bearing carrier (Fig. 9).
(7) On disconnect axles, remove vacuum shift motor housing. Refer to Vacuum Disconnect Axle in this section.
(8) Remove the axle shaft from the housing. Avoid damaging the axle shaft oil seals in the differential.
INSTALLATION
(1) Thoroughly clean the axle shaft (Fig. 9) and apply a thin film of Mopar Wheel Bearing Grease to the shaft splines, seal contact surface, hub bore.
(2) Install the axle shaft into the housing and differential side gears. Avoid damaging the axle shaft oil seals in the differential.
(3) Install the hub bearing and brake dust shield to the knuckle.
(4) Install the hub to knuckle bolts and tighten to 102 N·m (75 ft. lbs.) torque. (5) Install the hub washer and nut. Tighten the hub nut to 237 N·m (175 ft. lbs.) torque. Install the nut retainer and a new cotter pin (Fig. 9).
(6) Install the brake components, refer to Group 5, Brakes.
(7) Install the wheel and tire assembly.
(8) Remove support and lower the vehicle.
STEERING KNUCKLE AND BALL STUDS
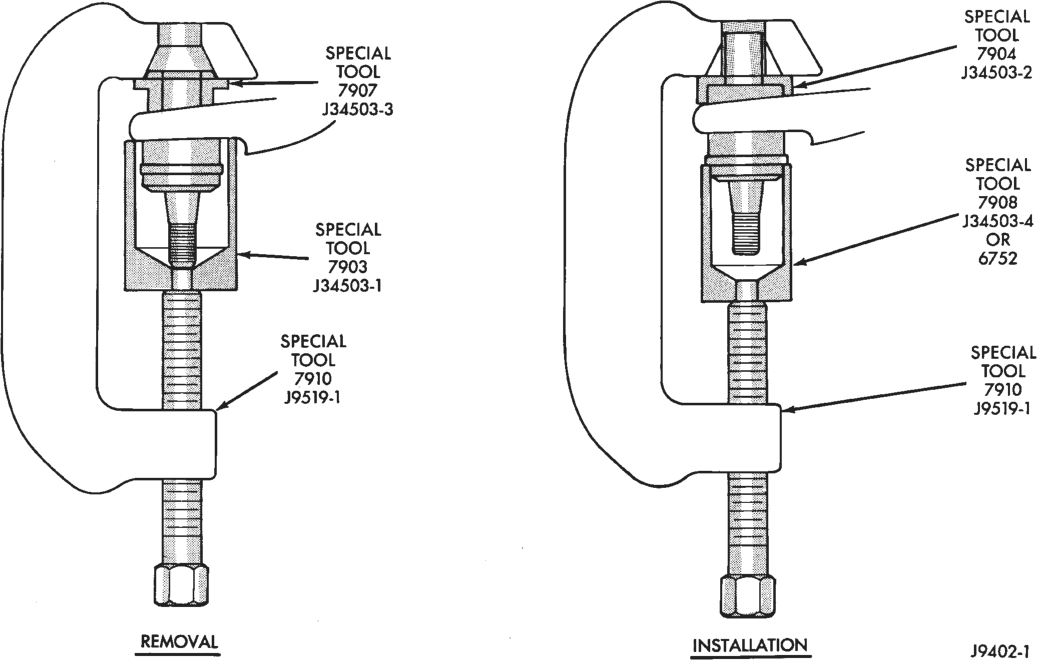
Ball Stud service procedures below require removal of the hub bearing and axle shaft. Removal and installation of upper and lower ball stud requires use of Tool Kit 6289 (J34503–A).
The lower ball stud has two different designs. For this reason Installer 6752 will also be needed. Check installers for proper fit.
KNUCKLE REMOVAL
(1) Remove hub bearing and axle shaft refer to the Removal procedure.
(2) Disconnect the tie–rod or drag link end from the steering knuckle arm. Remove the ABS sensor wire and bracket from knuckle.
(3) Remove the cotter pins from the upper and lower ball studs. Remove the upper and lower ball stud nuts.
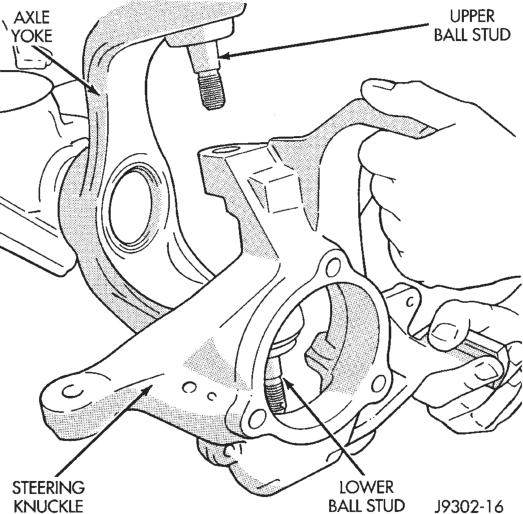
(4) Strike the steering knuckle with a brass hammer to loosen. Remove knuckle from axle tube yokes (Fig. 10).
UPPER BALL STUD REPLACEMENT
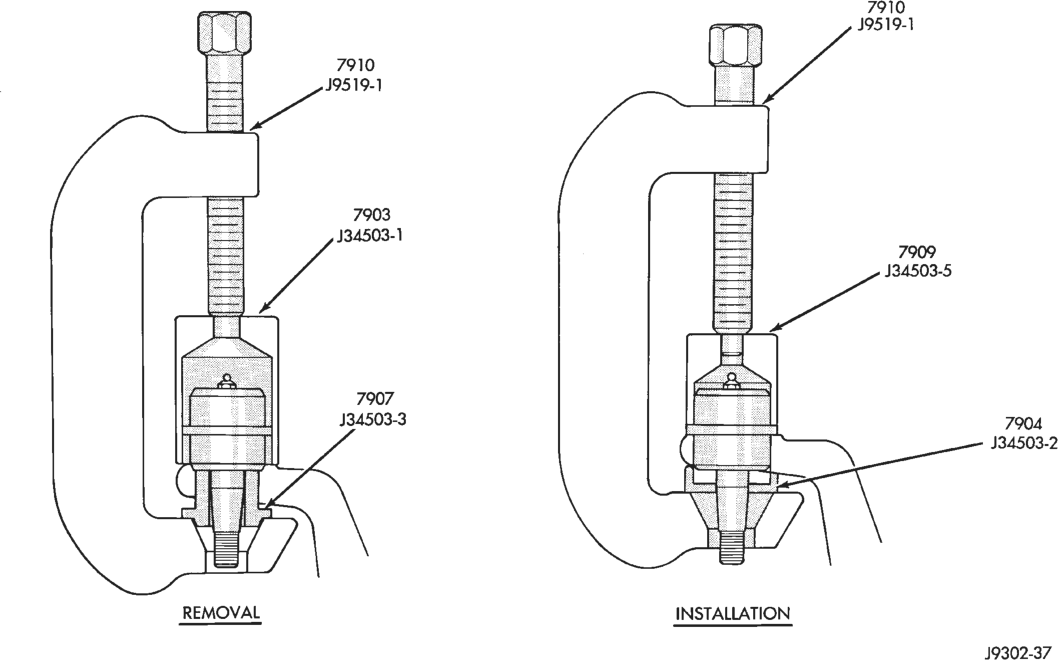
(1) Position tools as shown to remove and install ball stud (Fig. 11).
LOWER BALL STUD REPLACEMENT
(1) Position tools as shown to remove and install ball stud (Fig. 12). Because there are two different designs for the lower ball studs try both installers for proper fit.
KNUCKLE INSTALLATION
(1) Position the steering knuckle on the ball studs. (2) Install and tighten the bottom retaining nut to 109 N·m (80 ft. lbs.) torque. Install new cotter pin. (3) Install and tighten the top retaining nut to 101 N·m (75 ft. lbs.) torque. Install new cotter pin.
(4) Install the Hub Bearing and Axle Shaft according to the installation procedure.
(5) Reconnect the tie–rod or drag link end onto the steering knuckle arm. Install the ABS sensor wire and bracket to the knuckle, refer to Group 5 Brakes.
AXLE BUSHING REPLACEMENT
Refer to Axle Bushing Replacement in the Front Suspension section.
DIFFERENTIAL
REMOVAL
To service the differential the axle assembly and axle shafts must be removed. Refer to the removal procedures in this Group.
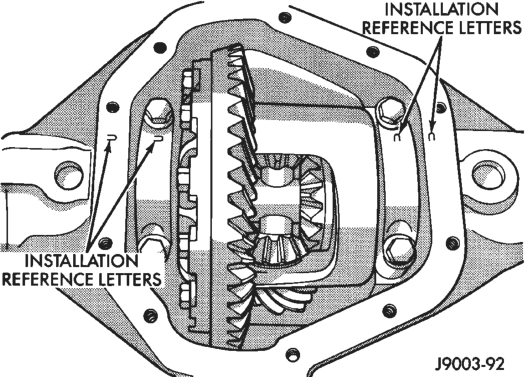
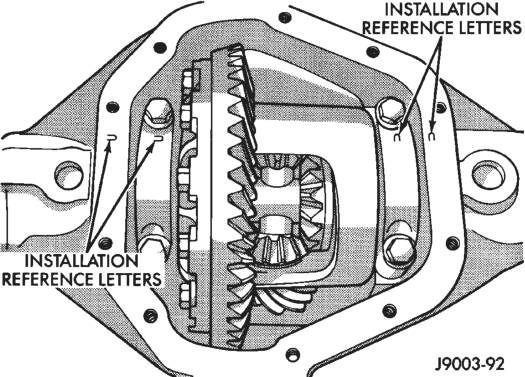
(1) Note the installation reference letters stamped on the bearing caps and housing machined sealing surface (Fig. 13).
(2) Remove the differential bearing caps. (3) Position Spreader W–129–B with the tool dowel pins seated in the locating holes (Fig. 14). Install the holddown clamps and tighten the tool turnbuckle finger–tight.
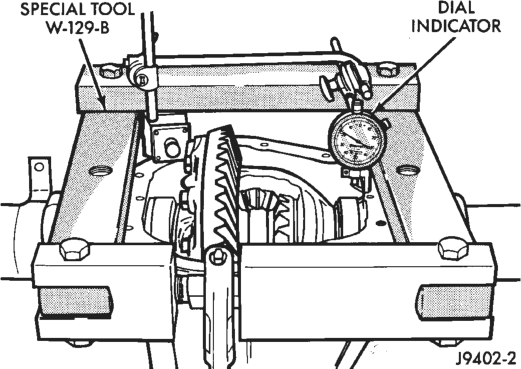
(4) Install a pilot stud at the left side of the differential housing. Attach Dial Indicator to housing pilot stud. Load the indicator plunger against the opposite side of the housing (Fig. 14) and zero the indicator.
CAUTION: Do not spread over 0.38 mm (0.015 in). If the housing is over–separated, it could be distorted or damaged.
(5) Separate the housing enough to remove the case from the housing. Measure the distance with the dial indicator (Fig. 14).
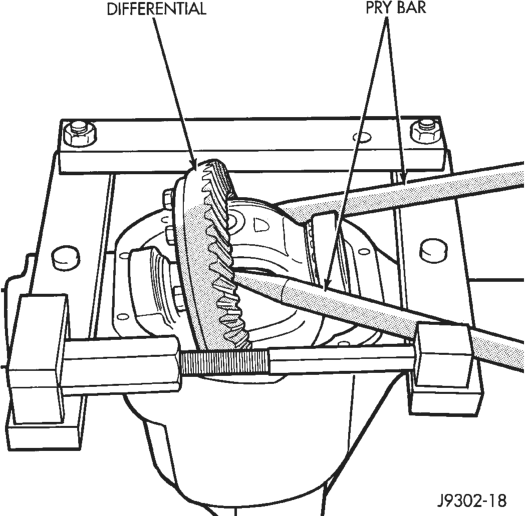
(6) Remove the dial indicator. (7) Pry the differential case loose from the housing. To prevent damage, pivot on housing with the end of the pry bar against spreader (Fig. 15).
(8) Remove the case from housing. Mark or tag bearing cups indicating which side they were removed. Remove spreader from housing.
INSTALLATION
(1) Position Spreader W–129–B with the tool dowel pins seated in the locating holes (Fig. 16). Install the holddown clamps and tighten the tool turnbuckle finger–tight.
(2) Install a pilot stud at the left side of the differential housing. Attach Dial Indicator to housing pilot
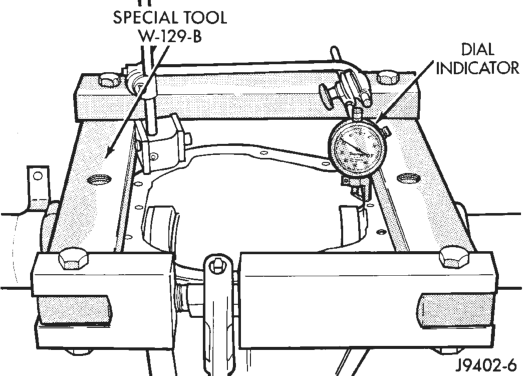
stud. Load the indicator plunger against the opposite side of the housing (Fig. 16) and zero the indicator.
CAUTION: Do not spread over 0.38 mm (0.015 in). If the housing is over–separated, it could be distorted or damaged.
(3) Spread the housing enough to install the case in the housing. Measure the distance with the dial indicator (Fig. 16).
(4) Remove the dial indicator.
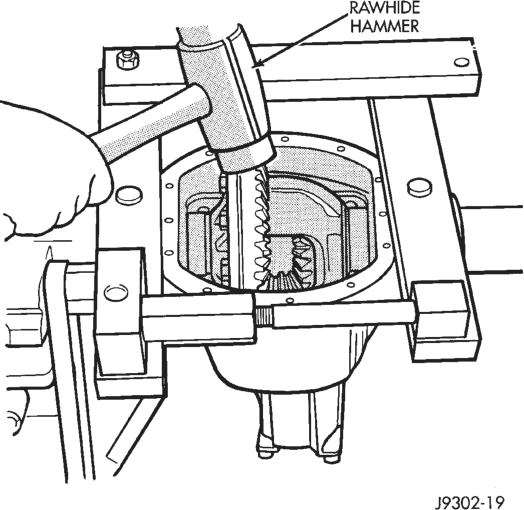
(5) Install case in the housing. Tap the differential case to ensure the bearings are fully seated (Fig. 17). Remove the spreader.
(6) Install the bearing caps at their original locations (Fig. 18). Tighten the bearing cap bolts to 61 N·m (45 ft. lbs.) torque.
INNER AXLE SHAFT OIL SEAL REPLACEMENT
SELECT–TRAC
(1) Remove the inner axle shaft seals with a pry bay.
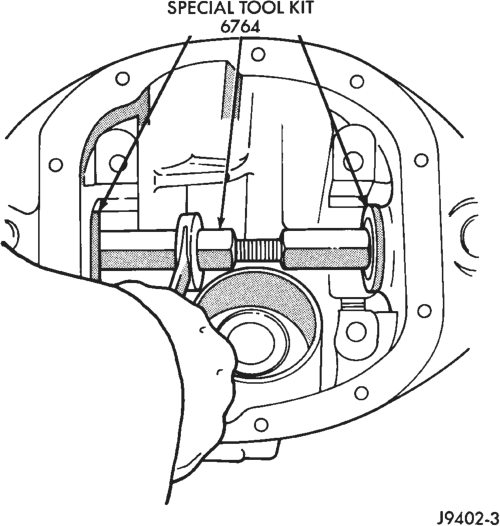
(2) Install oil seals with Discs 6764 and Turnbuckle D–112A (Fig. 19). Tighten tool until disc bottoms in housing.
PINION GEAR
REMOVAL/DISASSEMBLY
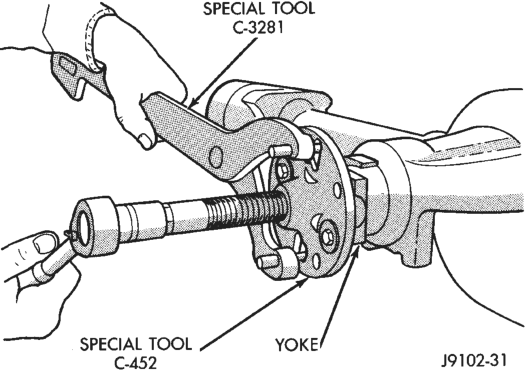
(1) Remove the pinion yoke nut and washer. Use Remover C–452 and Wrench C–3281 to remove the pinion yoke (Fig. 20).
(2) Remove the pinion gear seal with a slide hammer or pry out with bar.
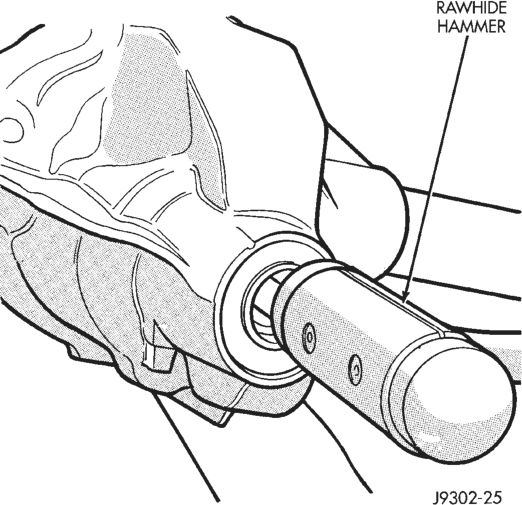
(3) Drive out pinion gear from housing with rawhide or plastic hammer (Fig. 21). Catch the pinion with your hand to prevent it from falling and being damaged. This will damage the front bearing rollers and bearing cup. The front bearing and cup must be replaced. Remove preload shims and record the thickness.
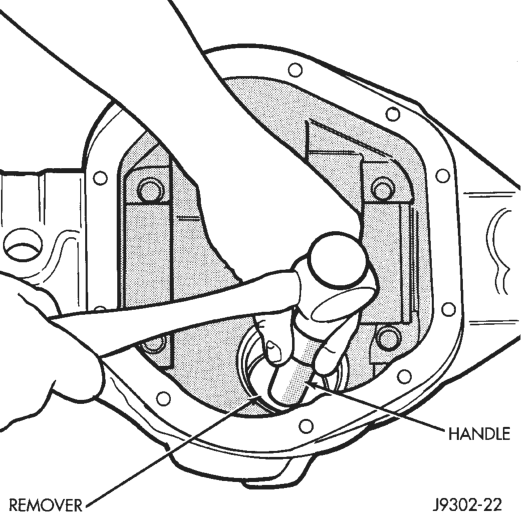
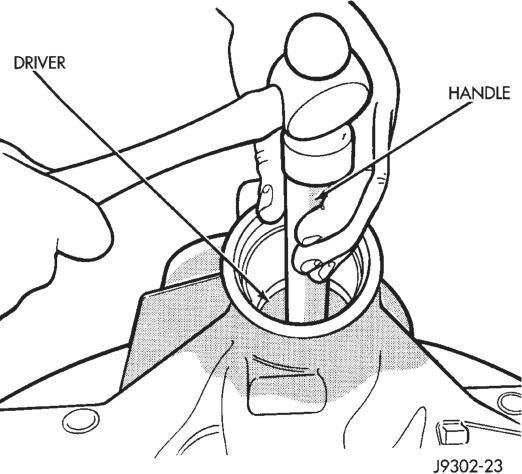
(4) Remove front bearing from housing. (5) Remove the front pinion bearing cup and seal with Remover D–147 and Handle C–4171 (Fig. 22).
(6) Remove the rear bearing cup from housing (Fig. 23). Use Remover D– 149 and Handle C–4171.
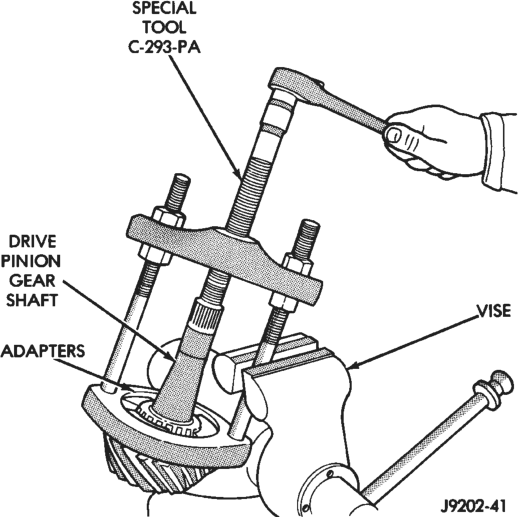
(7) Remove the inner bearing from the pinion with Puller C–293PA and Adapter C–293–39 (Fig. 24).
Place adapter rings so they do not damage the bearing cage.
(8) Remove the oil slinger from the pinion gear shaft. Save the slinger it is used as select shim for pinion depth.
PINION GEAR ASSEMBLY/INSTALLATION
(1) Remove rear pinion bearing cup with Remover D–149 and Handle C– 4171. Place shims (and baffle if equipped) in the pinion gear rear bearing bore. Install the bearing cup with Installer D–146 and Driver Handle C– 4171. Ensure cup is correctly seated.
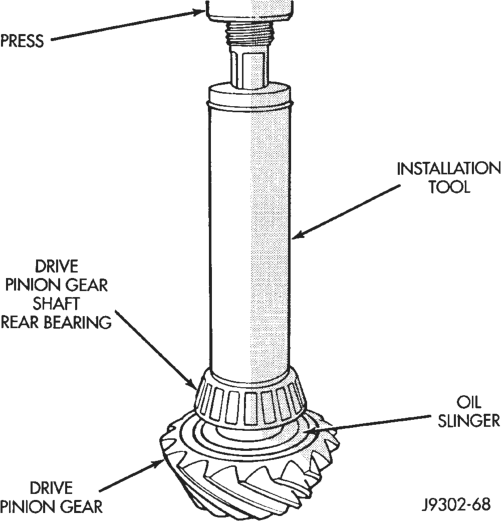
(2) Install rear bearing and oil slinger on pinion gear with Installer W–262 until completely seated (Fig. 25).
(3) Assemble preload shims onto pinion shaft. (4) Install pinion front bearing cone into cup and end yoke thrust washer.
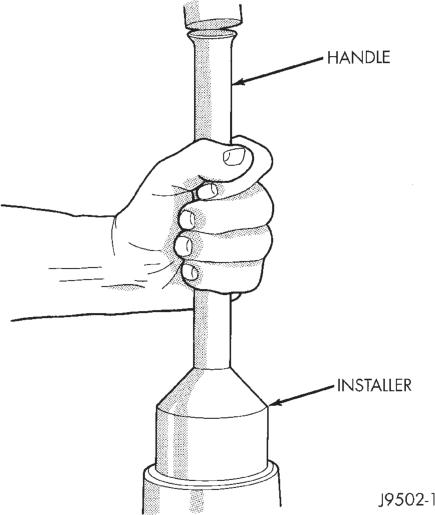
(5) Apply a light coat of gear lubricant on lip of new pinion seal. Install seal with Installer D–163 and Handle C–4171 (Fig. 26).
(6) Install pinion gear into differential housing. (7) Install yoke with Installer W–162D and Holder 6958 (Fig. 27).
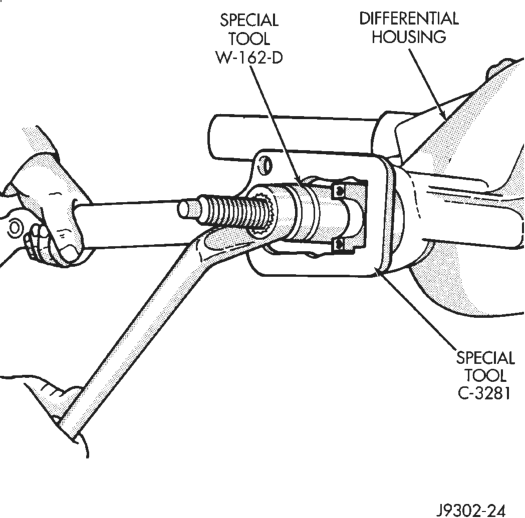
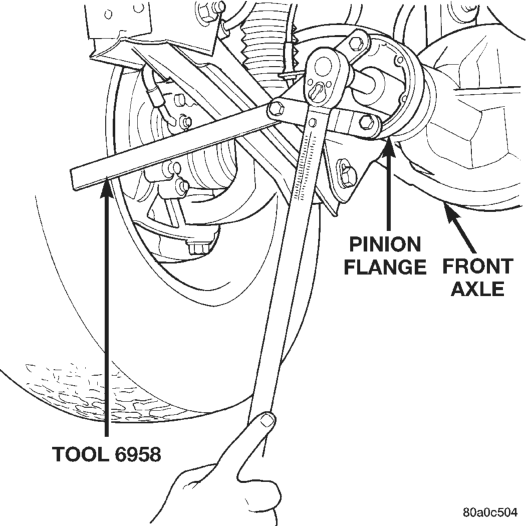
(8) Install the yoke washer and old nut on the pinion gear. Use Holder 6958 to retain the yoke (Fig. 28). Tighten nut to 216– 352 N·m (160–260 ft. lbs.) torque.
(9) Check bearing rotating torque with an inch pound torque wrench (Fig. 29). If torque to rotate is within specification, remove old nut and install new nut. The torque necessary to rotate the pinion gear should be;
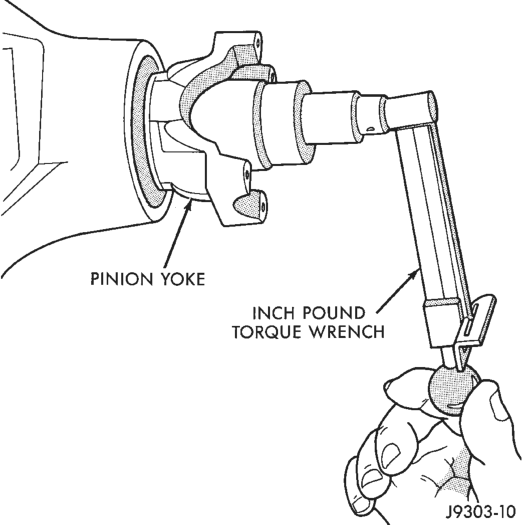
• Original Bearings: 1 to 3 N·m (10 to 20 in. lbs.). • New Bearings: 2 to 5 N·m (15 to 35 in. lbs.). (10) If rotating torque is high, add shims to decrease torque. If rotating torque is low, remove shims to increase torque.
DISASSEMBLY AND ASSEMBLY
AXLE SHAFT—CARDAN U-JOINT
DISASSEMBLY
Single cardan U–joints are not serviceable. If defective, they must be replaced as a unit. If the bearings, seals, spider or bearing caps are damaged or worn, replace the complete U–joint.
CAUTION: Clamp only the forged portion of the yoke in the vise. Also, to avoid distorting the yoke, do not over tighten the vise jaws.
(1) Remove the bearing cap retaining snap rings (Fig. 30).
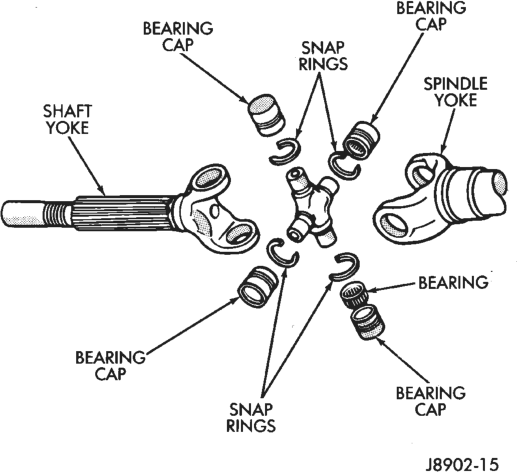
It can be helpful to saturate the bearing caps with penetrating oil prior to removal.
(2) Locate a socket that is larger in diameter than the bearing cap. Place the socket (receiver) against the yoke and around the perimeter of the bearing cap to be removed. Locate a socket that is smaller in diameter than the bearing cap. Place the socket (driver) against the opposite bearing cap. Position the yoke with the sockets in a vise (Fig. 31).
(3) Compress the vise jaws to force the bearing cap into the larger socket (receiver).
(4) Release the vise jaws. Remove the sockets and bearing cap that was partially forced out of the yoke.
(5) Repeat the above procedure for the remaining bearing cap.
(6) Remove the remaining bearing cap, bearings, seals and spider from the propeller shaft yoke.
ASSEMBLY
(1) Pack the bearing caps 1/3 full of wheel bearing lubricant. Apply extreme pressure (EP), lithium–base lubricant to aid in installation.
(2) Position the spider in the yoke. Insert the seals and bearings. Tap the bearing caps into the yoke bores far enough to hold the spider in position.
(3) Place the socket (driver) against one bearing cap. Position the yoke with the socket wrench in a vise.
(4) Compress the vise to force the bearing caps into the yoke. Force the caps enough to install the retaining clips.
(5) Install the bearing cap retaining clips. (6) Install the axle shaft, refer to Hub Bearing and Axle Shaft installation.
DIFFERENTIAL
DISASSEMBLY
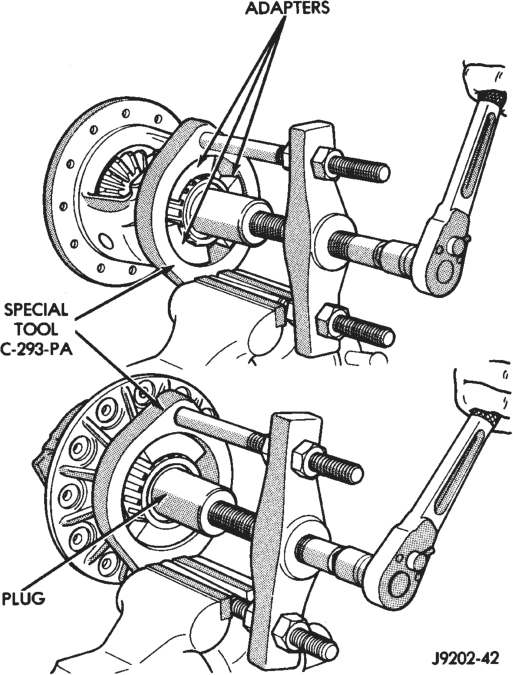
(1) Remove the bearings from the differential case with Press C–293PA, Plug C–293–3, Adapter C–293–39 (Fig. 32).
Place adapter rings so they do not damage the bearing cage.
(2) Remove bearing shims from case hubs and mark them (with hub identity) for assembly reference. Record the thickness of the shims.
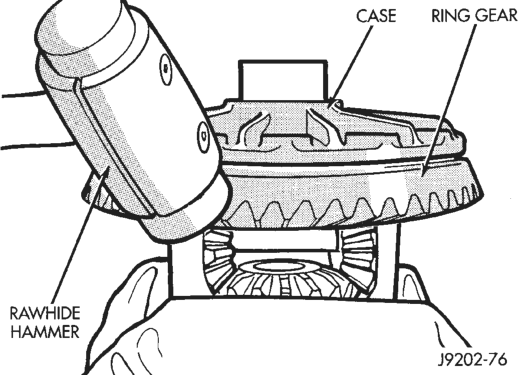
(3) Clamp the differential case in a vise equipped with soft jaws. Remove and discard the ring gear bolts. Tap the ring gear with a rawhide or plastic mallet and remove (Fig. 33).
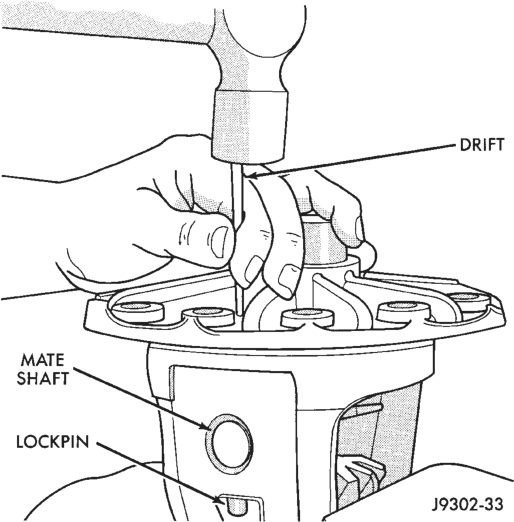
(4) Use a drift to remove the pinion gear mate shaft lock pin (Fig. 34).
(5) Remove the mate shaft with a drift and hammer (Fig. 35).
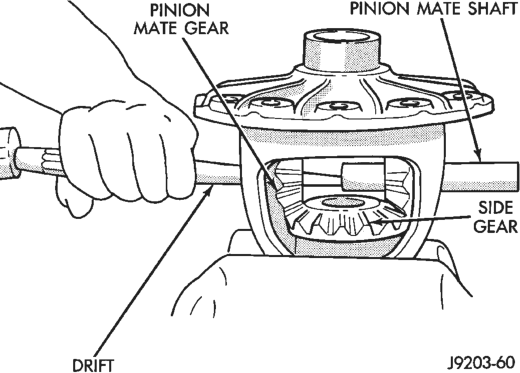
(6) Rotate the differential side gears and remove the pinion mate gears and thrust washers (Fig. 36).
(7) Remove the differential side gears and thrust washers.
(8) Remove the case from the vise.
DIFFERENTIAL ASSEMBLY
(1) Install the following components in the differential case (Fig. 37).
• Differential side gears and thrust washers • Pinion gears and thrust washers
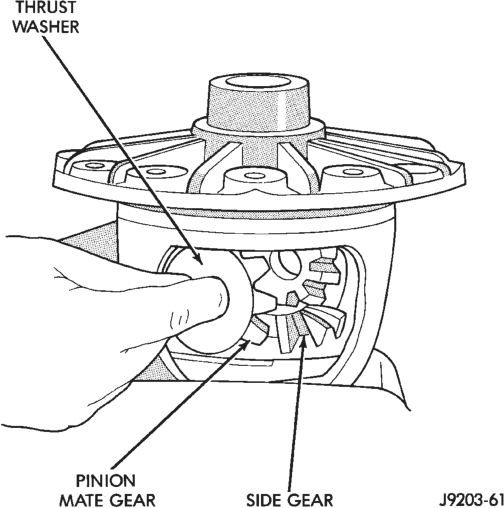
• Pinion gear mate shaft (align holes in shaft and case)
(2) Install and seat the locking roll pin in the differential case and mate shaft with a punch and hammer (Fig. 37). Peen metal part of case over pin in two places 180 degrees apart.
If replacement gears and thrust washers were installed, it is not necessary to measure the gear backlash. Correct fit is due to close machining tolerances during manufacture.
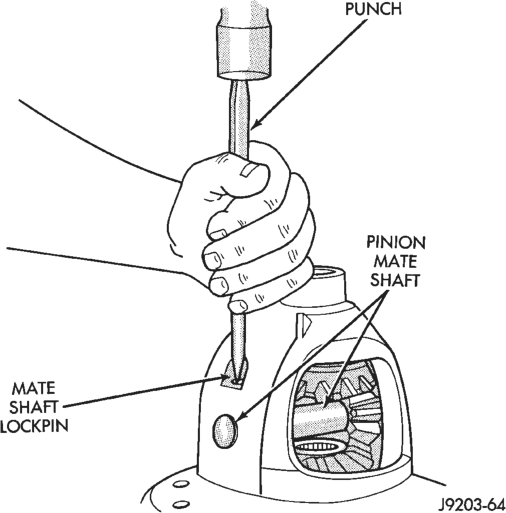
(3) Invert the differential case and start two ring gear bolts. This will provide case–to–ring gear bolt hole alignment.
(4) Install new ring gear bolts and alternately tighten to 95–122 N·m (70–90 ft. lbs.) torque (Fig. 38).
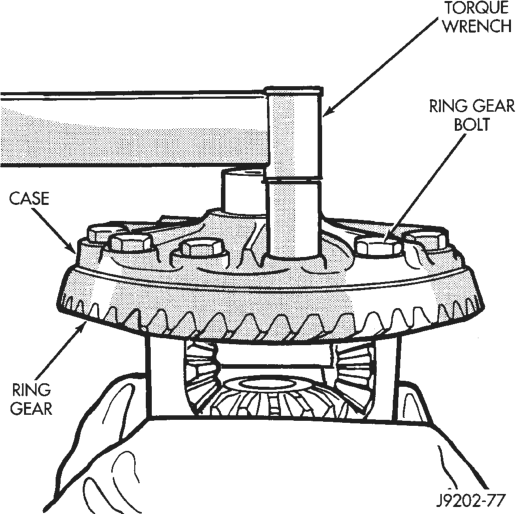
(5) Lubricate all differential components with hypoid gear lubricant.
DIFFERENTIAL AND PINION MEASUREMENT
DIFFERENTIAL ZERO END PLAY MEASUREMENT
(1) Place Master Differential Bearing D–134 (D–348) on the case hubs (Fig. 39). Install differential case into housing.
(2) Install a pilot stud at the right side of housing. Attach Dial Indicator to the pilot stud. Load indicator plunger against the back of the ring gear (Fig. 40). (3) Insert a small pry bar between the bearing cap and left side of differential case. Pry the case as far as possible to right side (Fig. 40). Zero the dial indicator pointer.
(4) Pry the case to left side and record the travel distance.
The measurement above is the shim thickness necessary for case zero end–play. The total thickness will be determined during the ring gear backlash adjustment.
(5) Remove indicator, pilot stud and differential case from housing.
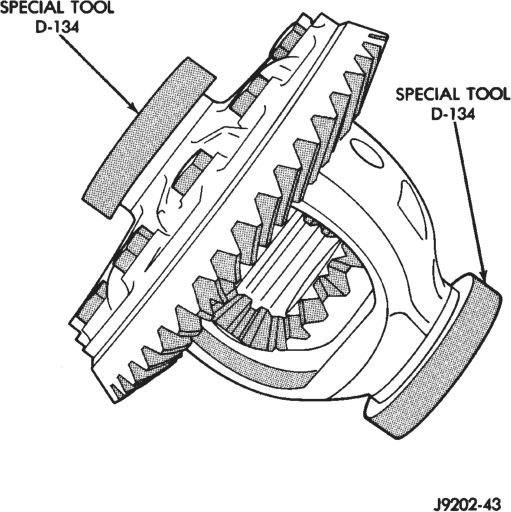
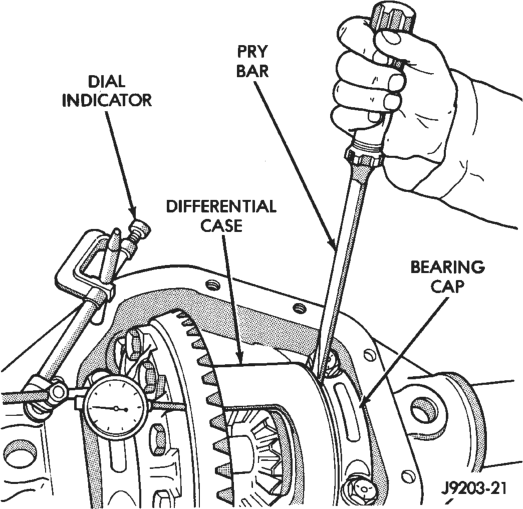
PINION GEAR DEPTH MEASUREMENT
Pinion gear depth measurement is necessary when;
• Axle housing or differential case is replaced • Pinion select shim pack is unknown • Ring and pinion gears are replaced Measurements are done with pinion cups and pinion bearings installed in housing. Take measurements with Pinion Gauge Set 6774, Pinion Block 6733 and Dial Indicator C–3339 (Fig. 41).
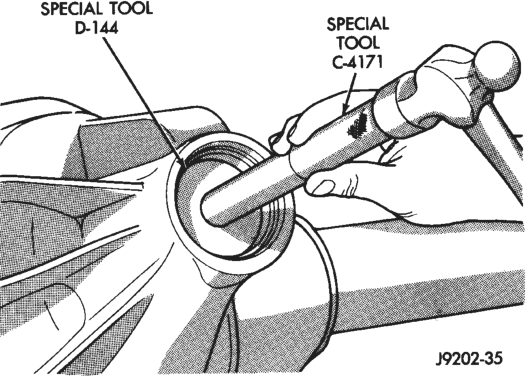
(1) Install the pinion front bearing cup with Installer D–144 and Handle C–4171 (Fig. 42).
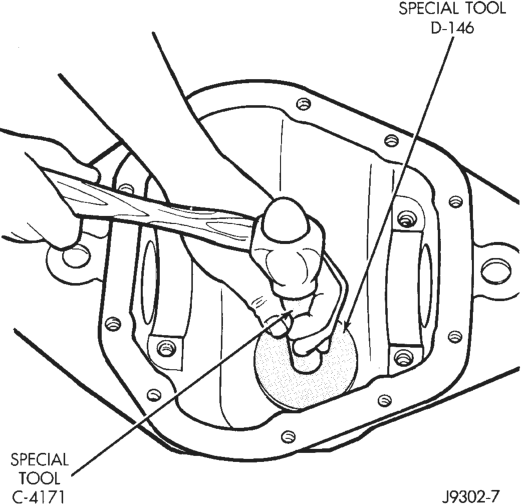
(2) Install the bearing cup with Installer D–146 and Driver Handle C– 4171 (Fig. 43). Ensure cup is correctly seated.
(3) Assemble Pinion Gauge Set, Pinion Block and pinion bearings. Install assembly into differential pinion gear bore and hand tighten cone (Fig. 44).
(4) Place Arbor Disc 6732 on Arbor D–115–3 and position in the bearing cradles (Fig. 45). Install differential bearing caps on Arbor Discs and tighten caps snug only.
Arbor Discs have different steps to fit other axle sizes. Pick correct size step for axle being serviced.
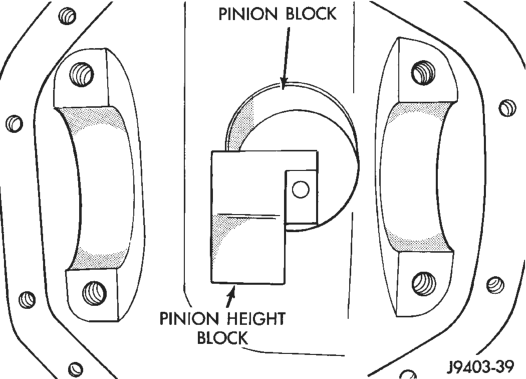
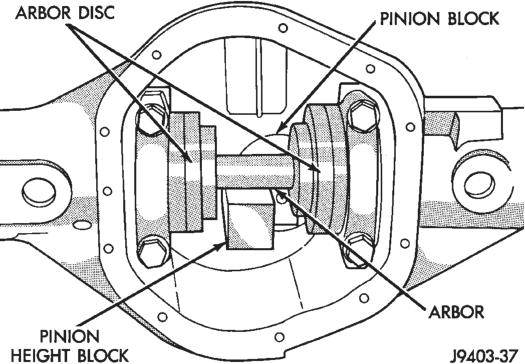
(5) Firmly place Scooter Block and Dial Indicator on pinion height block tool and zero the dial indicator pointer.
(6) Slide the Scooter Block across the arbor while observing indicator (Fig. 46). Record the longest travel distance, whether inward (–) or outward (+), indicated by the pointer.
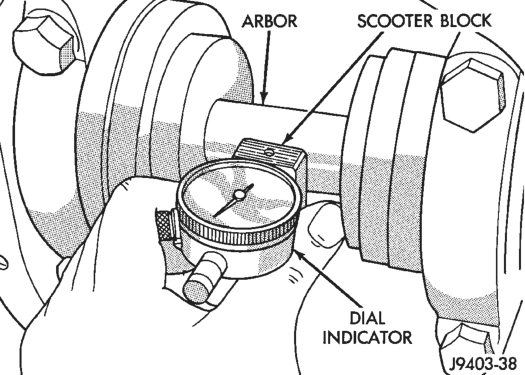
The plunger travel, plus or minus the variance etched in the gear, is the required thickness for the depth shims.
(7) Measure the thickness of each depth shim with a micrometer. Combine the shims necessary for total required shim pack thickness. Include oil slinger or baffle thickness with the total shim pack thickness.
(8) Remove the measurement tools from the differential housing.
DIFFERENTIAL SHIM PACK MEASUREMENT AND ADJUSTMENT
(1) Place Master Differential Bearing D–134 (D–348) on the case hubs.
(2) Install a pilot stud at the left side of housing. Attach Dial Indicator to housing. Load the indicator plunger against the back of the ring gear (Fig. 47). Ensure ring and pinion gear teeth are tightly meshed. Zero the indicator.
(3) Insert a small pry bar between the bearing cap and left side of differential case. Pry the case as far as possible to right side (Fig. 47). Zero the dial indicator pointer.
(4) Repeat the measurement several times to check consistency. Record the travel distance.
The measurement above shows shim thickness necessary to eliminate ring gear backlash. Subtract this thickness from case zero end–play shim thickness (Fig. 48). The shims must be
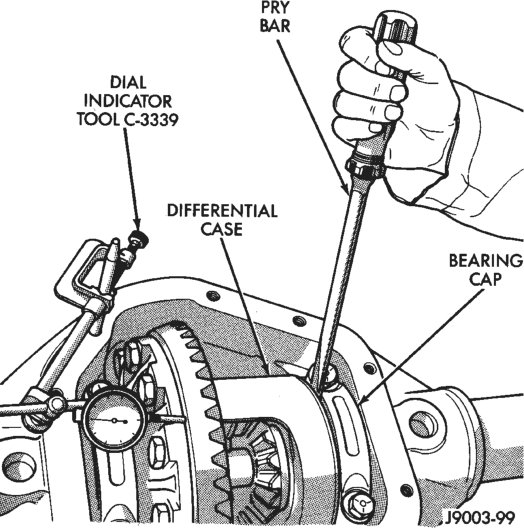
placed at the ring gear side between the case and bearing.
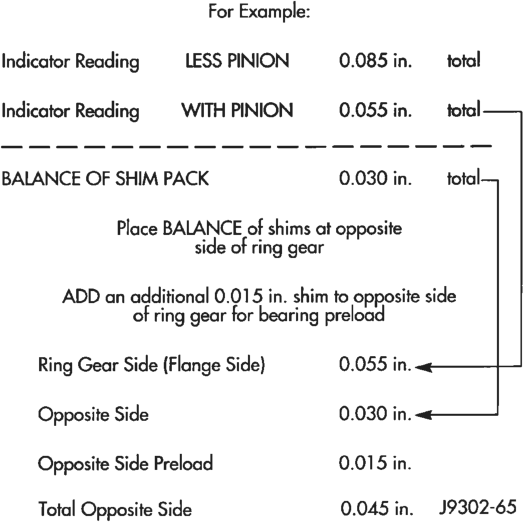
Indicator Reading LESS PINION 0.085 in. total
Indicator Reading = WITH PINION 0.055 in. total
BALANCE OF SHIM PACK 0.030 in. total
Place BALANCE of shims at opposite
side of ring gear
ADD an additional 0.015 in. shim to opposite side
of ring gear for bearing preload
Ring Gear Side (Flange Side) 0.055 in.
Opposite Side 0.030 in.
Opposite Side Preload 0.015 in.
Total Opposite Side 0.045 in. J9302-65
(5) Remove indicator and pilot stud. (6) Remove the differential case from housing. (7) Remove the master bearing tools from the differential case hubs.
(8) Position the backlash shims (with determined thickness) on case hub (ring gear side). Install bearing on the hub with Bearing Installer C– 3716A and Driver Handle C–4171 (Fig. 49).
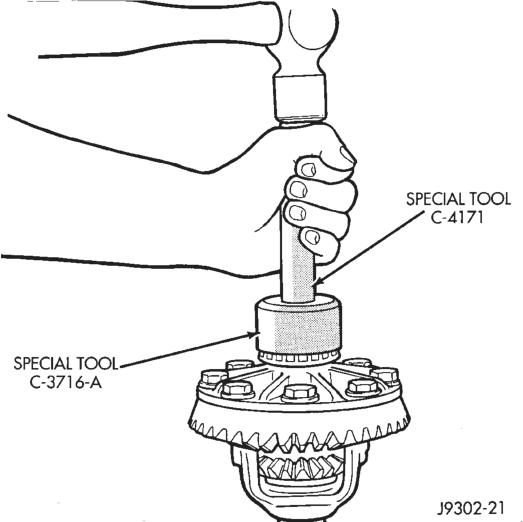
(9) Position the remaining zero end–play shims on hub at opposite side of case. Include an additional 0.015 in. (0.38 mm) thick shim on this hub. This will provide the required differential bearing preload.
(10) Install bearings on hubs with Installer C–3716A and Handle C–4171 (Fig. 49).
(11) Match each bearing cup with bearing (original). Install the cups on the bearings.
BACKLASH AND CONTACT PATTERN ANALYSIS
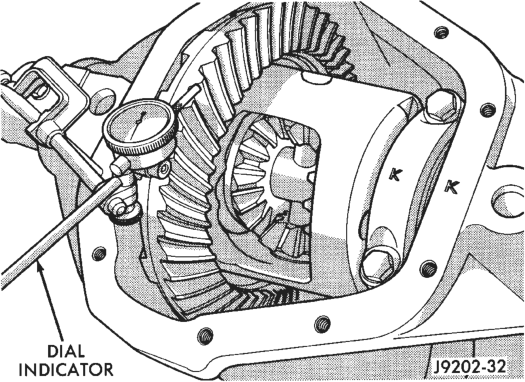
(1) Rotate assembly several revolutions to seat bearings. Measure backlash at three equally spaced locations around the perimeter of the ring gear with a dial indicator (Fig. 50).
The ring gear backlash must be within 0.12 – 0.20 mm (0.005 – 0.008 inch). It cannot vary more than 0.05 mm (0.002 inch) between the points checked.
If backlash must be adjusted, transfer shims from one side of carrier to the other side. Adjust the backlash accordingly (Fig. 51). DO NOT INCREASE THE TOTAL SHIM PACK THICKNESS, EXCES- SIVE BEARING PRELOAD AND DAMAGE WILL OCCUR.
If the mesh and backlash steps have been followed, good gear teeth contact patterns should exist.
The ring gear teeth contact patterns will show if the pinion gear depth is correct. It will also show if the ring gear backlash has been adjusted correctly. The backlash must be maintained within the speci-
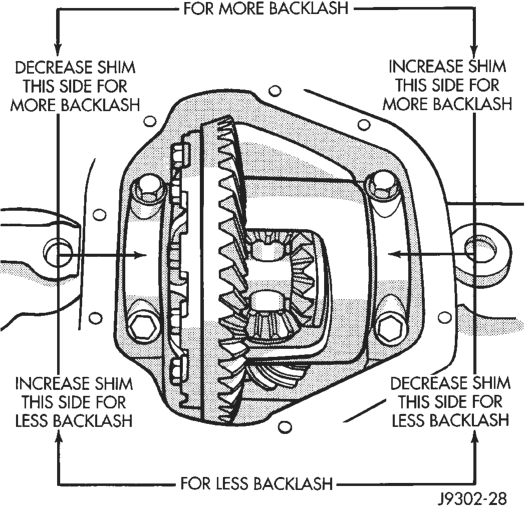
fied limits until the correct tooth contact patterns are obtained.
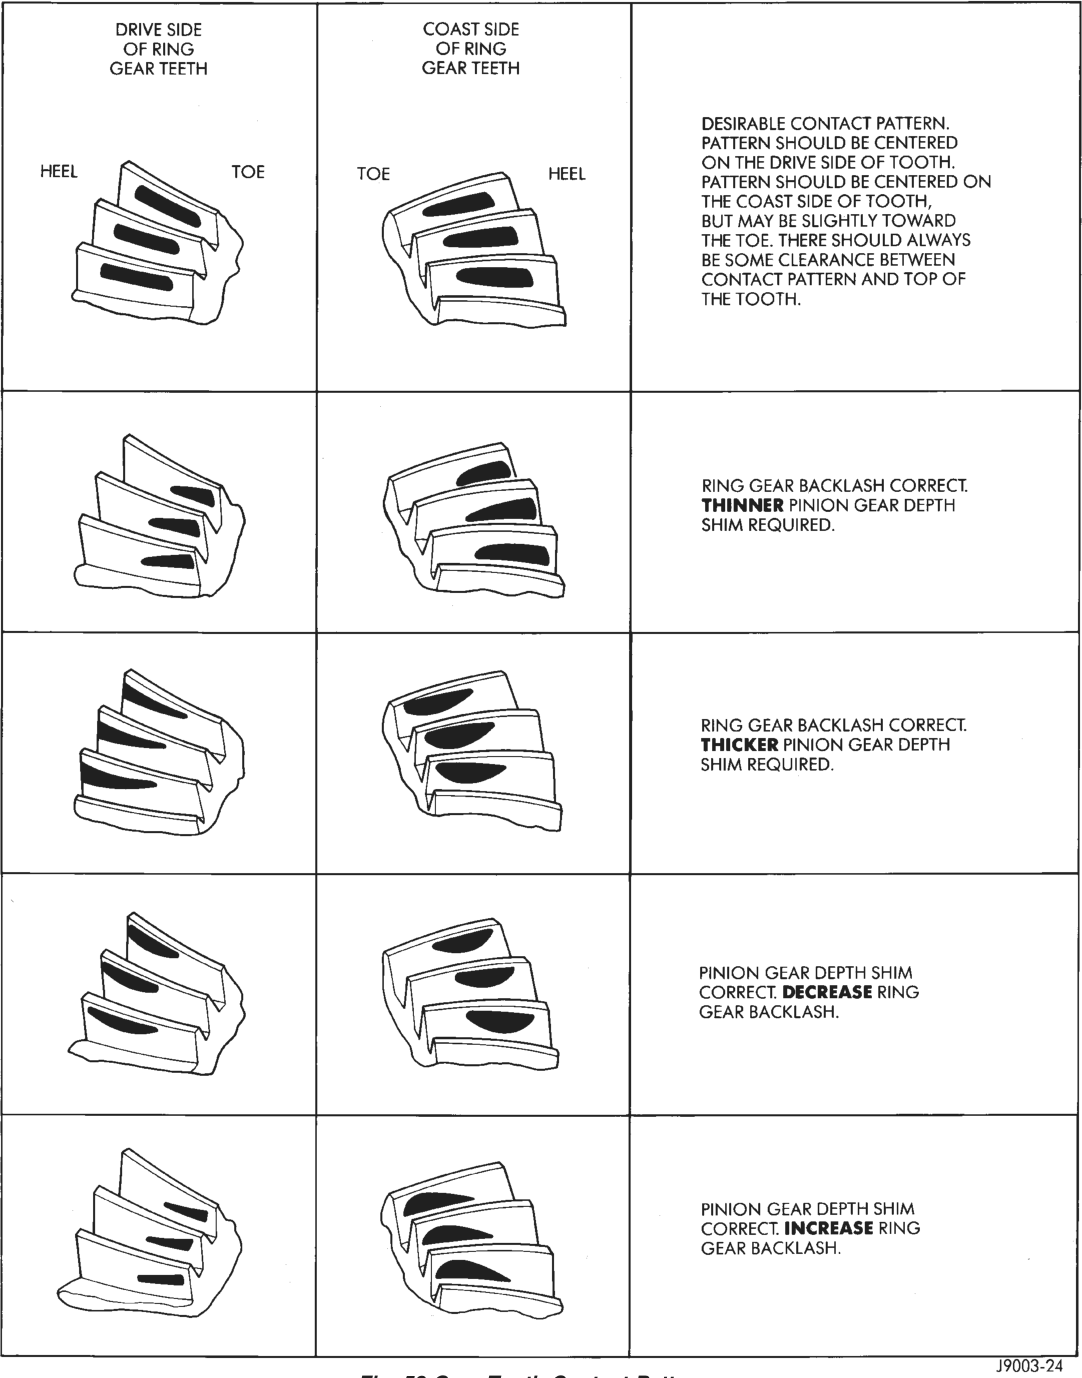
(2) Apply a thin coat of hydrated ferric oxide (yellow oxide of iron) to the drive and coast side of the ring gear teeth.
(3) Rotate the ring gear one complete revolution in both directions while a load is being applied. Insert a pry bar between the differential housing and the case flange to load gears. This will produce a distinct contact patterns on both the drive side and coast side of the ring gear teeth.
(4) Note patterns in compound. Refer to (Fig. 52) for interpretation of contact patterns and adjust accordingly.
FINAL ASSEMBLY
(1) Install the axle shafts. Refer to Axle Shaft Installation in this Group.
(2) Scrape the residual sealant from the housing and cover mating surfaces. Clean the mating surfaces with mineral spirits. Apply a bead of Mopar Silicone Rubber Sealant on the housing cover. Allow the sealant to cure for a few minutes.
Install the housing cover within 5 minutes after applying the sealant. If not installed the sealant must be removed and another bead applied.
(3) Install the cover on the differential with the attaching bolts. Install the identification tag. Tighten the cover bolts with 41 N·m (30 ft. lbs.) torque.
CAUTION: Overfilling the differential can result in lubricant foaming and overheating.
(4) Refill the differential housing with the specified quantity of Mopar Hypoid Gear Lubricant.
(5) Install the fill hole plug and tighten to 34 N·m (25 ft. lbs.) torque.
CLEANING AND INSPECTION
CARDAN U-JOINT
(1) Clean all the U–joint yoke bores with cleaning solvent and a wire brush. Ensure that all the rust and foreign matter are removed from the bores.
(2) Inspect the yokes for distortion, cracks and worn bearing cap bores.
(3) Replace the complete U–joint if any of the components are defective.
DIFFERENTIAL
Wash differential components with cleaning solvent and dry with compressed air. Do not steam clean the differential components.
Wash bearings with solvent and towel dry, or dry with compressed air. DO NOT spin bearings with compressed air. Cup and bearing must be replaced as a matched sets only.
Clean axle shaft tubes and oil channels with clean cloth.
Inspect for; • Smooth appearance with no broken/dented surfaces on the bearing rollers or the roller contact surfaces.
• Bearing cups must not be distorted or cracked. • Machined surfaces should be smooth and without any raised edges.
• Raised metal on shoulders of cup bores should be removed with a hand stone.
• Wear or damage to pinion gear mate shaft, pinion gears, side gears and thrust washers. Replace as a matched set only.
• Worn or chipped teeth to ring and pinion gears. • Damaged bolt threads to ring gear. Replaced as a matched set only.
• Pinion yoke for cracks, worn splines, pitted areas, and a rough/corroded seal contact surface. Repair or replace the as necessary.
SPECIFICATIONS
FRONT AXLE—MODEL 30
Axle Type . . . . . . . . . . . . . . . . . . . . . . . . . . . .Hypoid Lubricant. . . . . . . . . .SAE Thermally Stable 80W–90 Lube Capacity . . . . . . . . . . . . . . . . .1.48 L (3.13 pts.) Axle Ratio . . . . . . . . . . . . . . . . . . .3.07 3.55 3.73 4.10 Differential. . . . . . . . . . . . . . . . . . . . . . . . . . . . . . . . . Side Gear Clearance .0.12–0.20 mm (0.005–0.008 in.) Ring Gear. . . . . . . . . . . . . . . . . . . . . . . . . . . . . . . . . . Diameter . . . . . . . . . . . . . . . . . . .18.09 cm (7.125 in.) Backlash . . . . . . . . . . . .0–0.15 mm (0.005–0.008 in.) Pinion Std. Depth . . . . . . . . . . . .92.1 mm (3.625 in.) Pinion Bearing Preload . . . . . . . . . . . . . . . . . . . . . . . Original Bearing. . . . . . . . . .1–2 N·m (10–20 in. lbs.) New Bearing . . . . . . . . . . .1.5–4 N·m (15–35 in. lbs.)
TORQUE—MODEL 30 AXLE
DESCRIPTION TORQUE Fill Hole Plug . . . . . . . . . . . . . . . .34 N·m (25 ft. lbs.) Diff. Cover Bolt. . . . . . . . . . . . . . .41 N·m (30 ft. lbs.) Bearing Cap Bolt . . . . . . . . . . . . .61 N·m (45 ft. lbs.) Ring Gear Bolt. . . . . . . . .95–122 N·m (70–90 ft. lbs.) Shift Motor Bolt . . . . . . . . . . . . . . .11 N·m (8 ft. lbs.) Axle Nut . . . . . . . . . . . . . . . . . .237 N·m (175 ft. lbs.) Wheel Brg. Bolt . . . . . . . . . . . . .102 N·m (75 ft. lbs.) Lower Ball Stud . . . . . . . . . . . . .108 N·m (80 ft. lbs.) Upper Ball Stud . . . . . . . . . . . . .101 N·m (75 ft. lbs.) ABS Sensor Bolt. . . . . . . . . . . . . .11 N·m (96 in. lbs.)
SPECIAL TOOLS
FRONT AXLE—MODEL 30
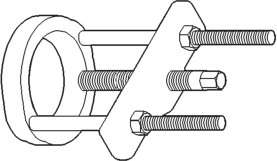
Puller—C-293-PA
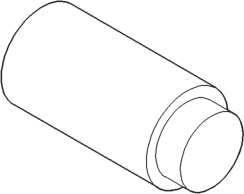
Extension—C293–3
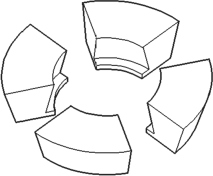
Adapter—C-293-39
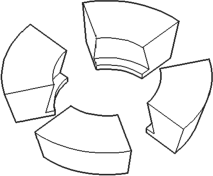
Adapter—C-293-48
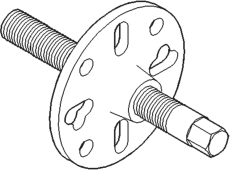
Puller—C-452
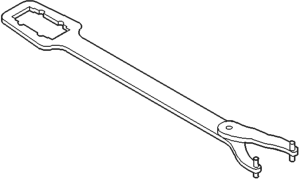
Wrench—C-3281
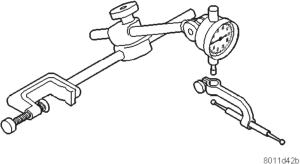
Dial Indicator—C-3339
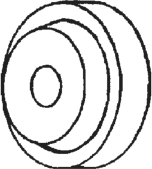
Driver—C-3716-A
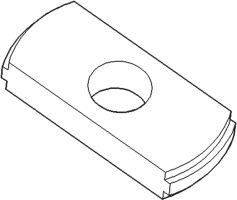
Handle—C-4171
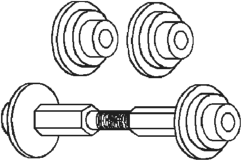
Installer—D-112
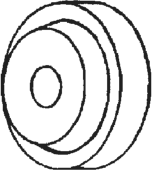
Installer—D-144
Installer—D-146
Remover—D-147
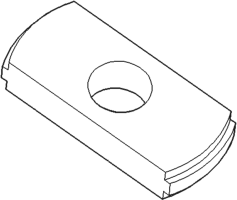
Remover—D-148
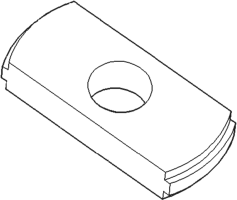
Remover—D-149
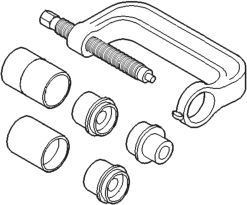
Installer—D163
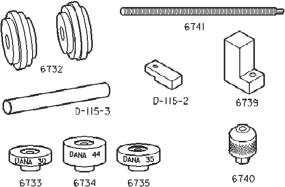
Installer—W-162-D
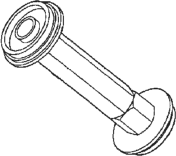
Installer—6228
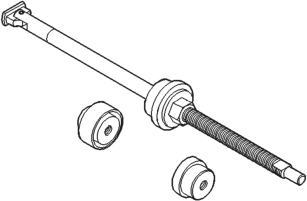
Remover/Installer—6288
Remover/Installer—6289
Tool Set, Pinion Depth—6774
Installer—6764
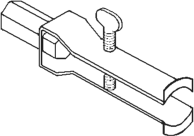
Puller—7794-A
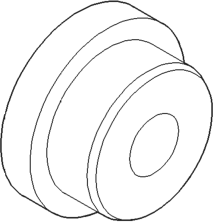
Remover—7916
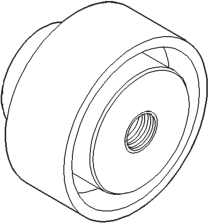
Installer—7917
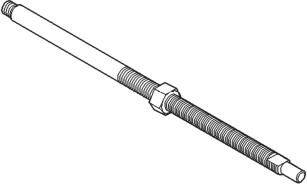
Screw, Forcing—7918
Support—7919
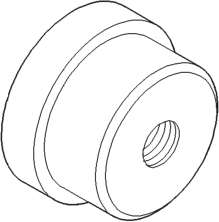
Remover—7920
MODEL 35 AXLE
INDEX
GENERAL INFORMATION
GENERAL INFORMATION . . . . . . . . . . . . . . . . . 43 LUBRICANT SPECIFICATIONS . . . . . . . . . . . . . . 43 DESCRIPTION AND OPERATION
AXLES . . . . . . . . . . . . . . . . . . . . . . . . . . . . . . . . 44 TRAC-LOK OPERATION . . . . . . . . . . . . . . . . . . . 45 DIAGNOSIS AND TESTING
DRIVELINE SNAP . . . . . . . . . . . . . . . . . . . . . . . 47 GEAR AND BEARING NOISE . . . . . . . . . . . . . . . 46 GENERAL INFORMATION . . . . . . . . . . . . . . . . . 46 LIMITED SLIP DIFFERENTIAL . . . . . . . . . . . . . . 47 LOW SPEED KNOCK . . . . . . . . . . . . . . . . . . . . . 46 REAR AXLE ALIGNMENT . . . . . . . . . . . . . . . . . . 47 SERVICE DIAGNOSIS . . . . . . . . . . . . . . . . . . . . 48 TRAC-LOK NOISE DIAGNOSIS . . . . . . . . . . . . . 50 VIBRATION . . . . . . . . . . . . . . . . . . . . . . . . . . . . 46 SERVICE PROCEDURES
LUBRICANT CHANGE . . . . . . . . . . . . . . . . . . . . 50 REMOVAL AND INSTALLATION
AXLE SHAFT SEAL AND BEARING . . . . . . . . . . 53 AXLE SHAFT . . . . . . . . . . . . . . . . . . . . . . . . . . . 53 DIFFERENTIAL SIDE BEARINGS . . . . . . . . . . . . 55
GENERAL INFORMATION
GENERAL INFORMATION
The Model 35 housing has an iron center casting (differential housing) with axle shaft tubes extending from either side. The tubes are pressed into and welded to the differential housing to form a one-piece axle housing.
The integral type housing, hypoid gear design has the center line of the pinion set below the center line of the ring gear.
The axle has a vent hose to relieve internal pressure caused by lubricant vaporization and internal expansion.
The axles are equipped with semi–floating axle shafts, meaning that loads are supported by the axle shaft and bearings. The axle shafts are retained by C–clips in the differential side gears.
The cover provides a means for servicing the differential without removing the axle.
Axles may be equipped with drum or disc brakes. The axles that are equipped with ABS brake have a tone ring pressed on the axle shaft. Use care when removing axle shafts as NOT to damage the tone wheel or the sensor.
page page
DIFFERENTIAL . . . . . . . . . . . . . . . . . . . . . . . . . 54 DRIVE AXLE ASSEMBLY REPLACEMENT—XJ
VEHICLES . . . . . . . . . . . . . . . . . . . . . . . . . . . . 51 FINAL ASSEMBLY . . . . . . . . . . . . . . . . . . . . . . . 60 PINION GEAR . . . . . . . . . . . . . . . . . . . . . . . . . . 57 PINION SHAFT SEAL REPLACEMENT . . . . . . . . 51 RING GEAR . . . . . . . . . . . . . . . . . . . . . . . . . . . . 55 DISASSEMBLY AND ASSEMBLY
STANDARD DIFFERENTIAL . . . . . . . . . . . . . . . 61 TRAC-LOK DIFFERENTIAL . . . . . . . . . . . . . . . . 61 CLEANING AND INSPECTION
AXLE COMPONENTS . . . . . . . . . . . . . . . . . . . . . 65 TRAC-LOK . . . . . . . . . . . . . . . . . . . . . . . . . . . . . 65 ADJUSTMENTS
DIFFERENTIAL BEARING PRELOAD AND
GEAR LASH . . . . . . . . . . . . . . . . . . . . . . . . . . 67 PINION GEAR DEPTH . . . . . . . . . . . . . . . . . . . . 65 SPECIFICATIONS
MODEL 35 AXLE . . . . . . . . . . . . . . . . . . . . . . . . 71 MODEL 35 AXLE . . . . . . . . . . . . . . . . . . . . . . . . 71 SPECIAL TOOLS
FRONT AXLE—MODEL 35 . . . . . . . . . . . . . . . . . 71
The Model 35 axle has the assembly part number and gear ratio listed on a tag. The tag is attached to the housing cover. Build date identification codes are stamped on the axle shaft tube cover side.
The differential case is a one–piece design. The differential pinion mate shaft is retained with a threaded roll pin. Differential bearing preload and ring gear backlash is adjusted by the use of spacer shims. Pinion bearing preload is set and maintained by the use of a collapsible spacer.
For complete drive axle assembly removal and installation refer to Drive Axle Assembly Replacement in this Group.
LUBRICANT SPECIFICATIONS
Multi–purpose, hypoid gear lubricant should be used. The lubricant should have MIL–L–2105C and API GL 5 quality specifications. Mopar Hypoid Gear Lubricant conforms to both of these specifications.
• Lubricant is a thermally stable SAE 80W–90 gear lubricant.
• Lubricant for axle with Trailer Tow is SAE 75W–140 SYNTHETIC gear lubricant. • Trac–Lok differentials add 4 oz. of friction modifier.
• Lubricant capacity is 1.66 L (3.50 pts.).
CAUTION: If axle is submerged in water, lubricant must be replaced immediately to avoid possible premature axle failure.
DESCRIPTION AND OPERATION
AXLES
The Model 35 axle is standard for XJ vehicles. The 8 1/4 axle is available in XJ vehicles without ABS brakes.
The Model 35 and 8 1/4 axle housings has a cast iron center section. Two steel axle shaft tubes are pressed into the differential housing and welded.
It is not necessary to remove the axle from the vehicle for service. A removable differential cover is provided for routine vehicle service. If the differential housing is damaged, the complete axle assembly can be removed.
For complete drive axle assembly removal and installation refer to Drive Axle Assembly Replacement in this Group.
IDENTIFICATION
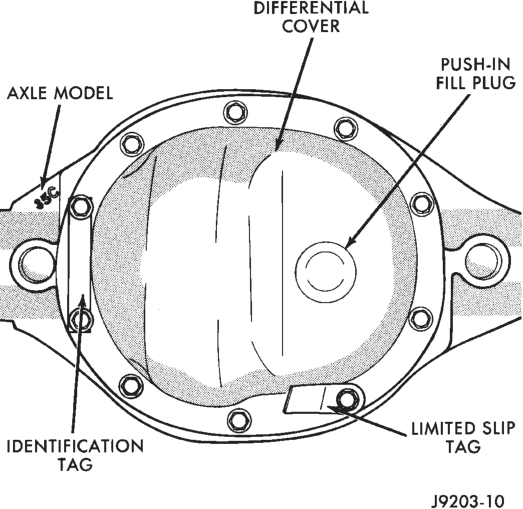
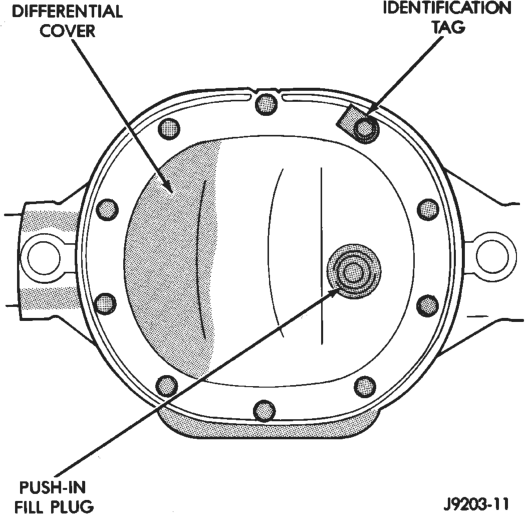
Model 35 axle has the assembly part number and gear ratio listed on a tag. The tag is attached to the left side of the housing cover (Fig. 1). Build date identification codes on axles are stamped on the axle shaft tube cover side. The Model 35 axle has a flat housing cover gasket flange at the outer edge (Fig. 1). The 8 1/4 axle has the build date code and gear ratio tags attached to the housing cover (Fig. 2). The housing cover gasket has a rolled gasket flange at the outer edge (Fig. 2).
• The Model 35 axle has shaft tubes that are 2.625 inch (66.67 mm) in diameter. • The 8 1/4 axle has axle shaft tubes that are 3.0–inch (76.2 mm) in diameter.
STANDARD DIFFERENTIAL OPERATION
The differential gear system divides the torque between the axle shafts. It allows the axle shafts to rotate at different speeds when turning corners.
Each differential side gear is splined to an axle shaft. The pinion gears are mounted on a pinion mate shaft and are free to rotate on the shaft. The pinion gear is fitted in a bore in the differential case and is positioned at a right angle to the axle shafts.
In operation, power flow occurs as follows: • The pinion gear rotates the ring gear • The ring gear (bolted to the differential case) rotates the case
• The differential pinion gears (mounted on the pinion mate shaft in the case) rotate the side gears
• The side gears (splined to the axle shafts) rotate the shafts
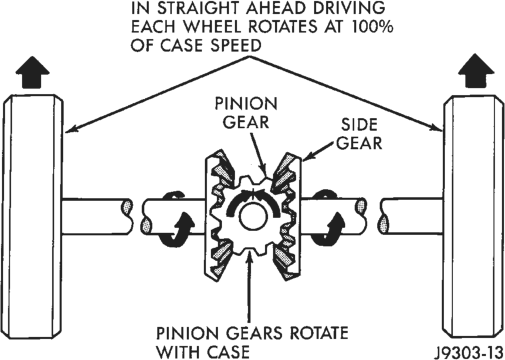
During straight- ahead driving, the differential pinion gears do not rotate on the pinion mate shaft. This occurs because input torque applied to the gears is divided and distributed equally between the two side gears. As a result, the pinion gears revolve with the pinion mate shaft but do not rotate around it (Fig. 3).
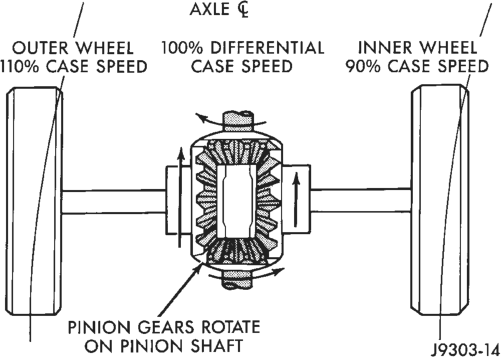
When turning corners, the outside wheel must travel a greater distance than the inside wheel in order to complete a turn. The difference must be compensated for, to prevent the tires from scuffing and skidding through turns. To accomplish this, the differential allows the axle shafts to turn at unequal speeds (Fig. 4). In this instance, the input torque applied to the pinion gears is not divided equally. The pinion gears now rotate around the pinion mate shaft in opposite directions. This allows the side gear and axle shaft attached to the outside wheel to rotate at a faster speed.
TRAC-LOK OPERATION
In a conventional differential, the torque applied to the ring gear is transmitted to the axle shafts through the differential gears. During normal operation, the torque transmitted to each wheel is equal at all times. However, if one wheel spins, the opposite wheel will generate only as much torque as the spinning wheel.
In the Trac-lok differential, part of the ring gear torque is transmitted through clutch packs. The clutch packs contain multiple disc. The clutch will have radial grooves on the plates, and concentric grooves on the discs or bonded fiber material that is smooth appearance.
In operation, the Trac-lok clutches are engaged by two concurrent forces. The first being preload force exerted through Belleville spring washers contained in the clutch packs. The second from separating forces generated by the side gears as torque is applied through the ring gear (Fig. 5).
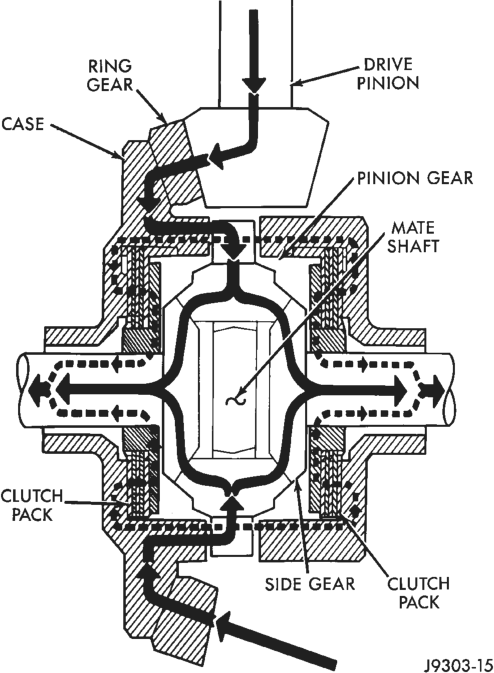
The Trac-lok design provides differential action needed for turning corners and for driving straight ahead. However, when one wheel looses traction, the clutch packs transfer additional torque to the wheel having the most traction. Trac-lok differentials resist wheel spin on bumpy roads and provide more pulling power when one wheel looses traction. Pulling power is provided continuously until both wheels loose traction. If both wheels slip due to unequal traction, Trac-lok operation is normal. In extreme cases of differences of traction, the wheel with the least traction may spin.
DIAGNOSIS AND TESTING
GENERAL INFORMATION
Axle bearing problem conditions are usually caused by:
• Insufficient or incorrect lubricant • Foreign matter/water contamination • Incorrect bearing preload torque adjustment • Incorrect backlash (to tight) When serviced, the bearings must be cleaned thoroughly. They should be dried with lint–free shop towels.
Axle gear problem conditions are usually the result of:
• Insufficient lubrication • Incorrect or contaminated lubricant • Overloading (excessive engine torque) or exceeding vehicle weight capacity
• Incorrect clearance or backlash adjustment Insufficient lubrication is usually the result of a housing cover leak. It can also be from worn axle shaft or pinion gear seals. Check for cracks or porous areas in the housing or tubes.
Using the wrong lubricant will cause overheating and gear failure. Gear tooth cracking and bearing galling are indicators of this.
Axle component breakage is most often the result of:
• Severe overloading • Insufficient lubricant • Incorrect lubricant • Improperly tightened components Overloading occurs when towing heavier than recommended loads. Component breakage can occur when the wheels are spun excessively. Incorrect lubricant quantity contributes to breakage. Loose differential components can also cause breakage.
Incorrect bearing preload or gear backlash will not result in component breakage. Misadjustment will produce enough noise to cause service repair before a failure occurs. If a misadjustment condition is not corrected, component failure can result.
Excessive bearing preload may not be noisy. This condition will cause high temperature which can result in bearing failure.
GEAR AND BEARING NOISE
GEAR NOISE
Axle gear noise can be caused by insufficient lubricant. Incorrect backlash, tooth contact, or worn/damaged gears can cause noise.
Gear noise usually happens at a specific speed range. The range is 30 to 40 mph, or above 50 mph. The noise can also occur during a specific type of driving condition. These conditions are acceleration, deceleration, coast, or constant load.
When road testing, accelerate the vehicle to the speed range where the noise is the greatest. Shift out–of–gear and coast through the peak–noise range. If the noise stops or changes greatly, check for insufficient lubricant. Incorrect ring gear backlash, or gear damage can cause noise changes.
Differential side and pinion gears can be checked by turning the vehicle. They usually do not cause noise in straight–ahead driving. The side gears are loaded during vehicle turns. If noise does occur during vehicle turns, the side or pinion gears could be worn or damaged. A worn pinion gear mate shaft can also cause a snapping or a knocking noise.
BEARING NOISE
The axle shaft, differential and pinion gear bearings can all produce noise when worn or damaged. Bearing noise can be either a whining, or a growling sound.
Pinion gear bearings have a constant–pitch noise. This noise changes only with vehicle speed. Pinion bearing noise will be higher because it rotates at a faster rate. Drive the vehicle and load the differential. If bearing noise occurs the pinion rear bearing is the source of the noise. If the bearing noise is heard during a coast, front bearing is the source.
Worn, damaged differential bearings usually produce a low pitch noise. Differential bearing noise is similar to pinion bearing. The pitch of differential bearing noise is also constant and varies only with vehicle speed.
Axle shaft bearings produce noise and vibration when worn or damaged. The noise generally changes when the bearings are loaded. Road test the vehicle. Turn the vehicle sharply to the left and to the right. This will load the bearings and change the noise level. Where axle bearing damage is slight, the noise is usually not noticeable at speeds above 30 mph.
LOW SPEED KNOCK
Low speed knock is generally caused by a worn U–joint or by worn side–gear thrust washers. A worn pinion gear shaft bore will also cause low speed knock.
VIBRATION
Vibration at the rear of the vehicle is usually caused by a:
• Damaged drive shaft • Missing drive shaft balance weight • Worn, out–of–balance wheels • Loose wheel lug nuts • Worn U–joint • Loose spring U–bolts • Loose/broken springs
• Damaged axle shaft bearings • Loose pinion gear nut • Excessive pinion yoke run out • Bent axle shaft Check for loose or damaged front–end components or engine/transmission mounts. These components can contribute to what appears to be a rear–end vibration. Do not overlook engine accessories, brackets and drive belts.
All driveline components should be examined before starting any repair.
Refer to Group 22, Wheels and Tires for additional information.
DRIVELINE SNAP
A snap or clunk noise when the vehicle is shifted into gear (or the clutch engaged), can be caused by:
• High engine idle speed • Loose engine/transmission/transfer case mounts • Worn U–joints • Loose spring mounts • Loose pinion gear nut and yoke • Excessive ring gear backlash • Excessive side gear/case clearance The source of a snap or a clunk noise can be determined with the assistance of a helper. Raise the vehicle on a hoist with the wheels free to rotate. Instruct the helper to shift the transmission into gear. Listen for the noise, a mechanics stethoscope is helpful in isolating the source of a noise.
REAR AXLE ALIGNMENT
MEASUREMENT
The following procedure can be used to determine if abnormal rear tire tread wear is the result of a bent or deformed rear axle shaft.
(1) Raise both rear wheels off the surface with a frame contact hoist.
(2) Attach a one–inch long piece of masking tape at the center of each tire tread for use as reference marks.
(3) Rotate the rear wheels until both reference marks face the front of the vehicle. Measure the distance between the outside edges of the two pieces of tape. Record this measurement as the front of tire (FTR) measurement.
(4) Rotate the rear wheels until both reference marks face the rear of the vehicle. Measure the distance between the outside edges of the two pieces of tape. Record this measurement as the rear of tire (RTR) measurement.
(5) Subtract the (RTR) measurement from the (FTR) measurement to obtain the amount of wheel toe. The acceptable rear wheel toe–in position is 1/16 in. (1.6 mm) to 3/16 inch (4.8 mm) toe–out.
(6) Rotate the rear wheels until the reference marks are facing downward. Measure the distance between the outside edges of the two pieces of tape. Record this measurement as the bottom of tire (BTR) measurement.
(7) Average the (FTR) and the (RTR) distance measurements. Subtract the (BTR) measurement from this average distance to obtain the camber. The acceptable amount of camber is 1/16 inch to 3/32 inch (1.6 to 2.4 mm).
(FTR + RTR) DIVIDED BY 2 (TWO) MINUS BTR EQUALS CAMBER
If the (BTR) distance measurement is less than the average FTR and RTR distance measurement, the camber will be positive ( + ). If the (BTR) distance measurement is greater than the average FTR and RTR distance, the camber will be negative ( – ).
If the toe position or camber is not acceptable, a bent or deformed rear axle shaft is most likely the cause.
LIMITED SLIP DIFFERENTIAL
Under normal traction conditions, engine torque is divided evenly. With low–traction surfaces, engine torque is transferred to the wheel with the most tire traction. When diagnosing a limited–slip differential the wheel with the least traction can continue spinning.
The most common problem is a chatter noise when turning corners. Check for incorrect or contaminated lubricant. Replace the gear lubricant if necessary.
• With Trac–Loky differentials add a container of Mopar Trac–Lok Lubricant.
This will correct the condition in most instances. If the chatter persists, clutch damage could have occurred.
After changing the lubricant, drive the vehicle and make 10 to 12 slow, figure–eight turns. This maneuver will pump lubricant through the clutches.
SERVICE DIAGNOSIS SERVICE DIAGNOSIS
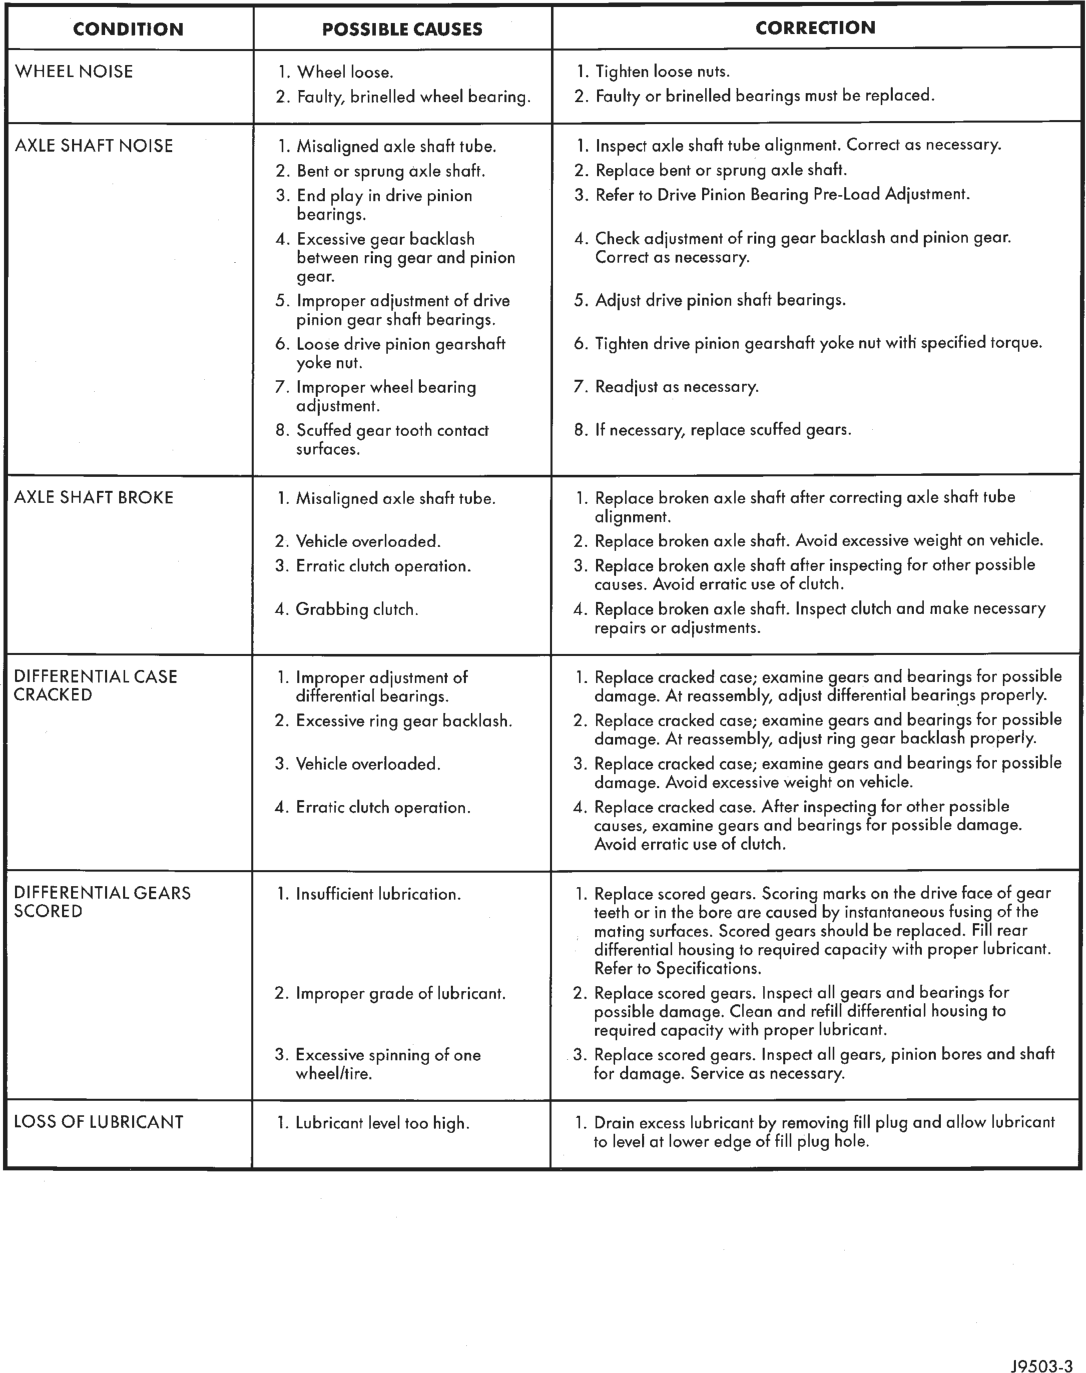
WHEEL NOISE 1. Wheel loose. 1. Tighten loose nuts.
2. Faulty, brinelled wheel bearing. 2. Faulty or brinelled bearings must be replaced.
AXLE SHAFT NOISE 1. Misaligned axle shaft tube. 1. Inspect axle shaft tube alignment. Correct as necessary.
2. Bent or sprung axle shaft. 2. Replace bent or sprung axle shaft.
3. End play in drive pinion 3. Refer to Drive Pinion Bearing Pre-Load Adjustment.
bearings.
A. Excessive gear backlash 4. Check adjustment of ring gear backlash and pinion gear.
; between ring gear and pinion Correct as necessary.
gear.
5. Improper adjustment of drive 5. Adjust drive pinion shaft bearings.
pinion gear shaft bearings.
6. Loose drive pinion gearshaft 6. Tighten drive pinion gearshaft yoke nut with specified torque.
yoke nut.
7. Improper wheel bearing 7. Readjust as necessary.
adjustment.
8. Scuffed gear tooth contact 8. If necessary, replace scuffed gears.
surfaces.
AXLE SHAFT BROKE 1. Misaligned axle shaft tube. 1. Replace broken axle shaft after correcting axle shaft tube
alignment.
2. Vehicle overloaded. 2. Replace broken axle shaft. Avoid excessive weight on vehicle.
3. Erratic clutch operation. 3. Replace broken axle shaft after inspecting for other possible
causes. Avoid erratic use of clutch.
4. Grabbing clutch. 4. Replace broken axle shaft. Inspect clutch and make necessary
repairs or adjustments.
| DIFFERENTIAL CASE 1. Improper adjustment of 1. Replace cracked case; examine gears and bearings for possible
CRACKED differential bearings. damage. At reassembly, adjust differential bearings properly.
2. Excessive ring gear backlash. 2. Replace cracked case; examine gears and bearings for possible
damage. At reassembly, adjust ring gear backlash properly.
3. Vehicle overloaded. 3. Replace cracked case; examine gears and bearings for possible
damage. Avoid excessive weight on vehicle.
A. Erratic clutch operation. 4, Replace cracked case. After inspecting for other possible
causes, examine gears and bearings for possible damage.
Avoid erratic use of clutch.
DIFFERENTIAL GEARS 1. Insufficient lubrication. 1. Replace scored gears. Scoring marks on the drive face of gear
SCORED teeth or in the bore are caused by instantaneous fusing of the
mating surfaces. Scored gears should be replaced. Fill rear
differential housing to required capacity with proper lubricant.
Refer to Specifications.
2. Improper grade of lubricant. 2. Replace scored gears. Inspect all gears and bearings for
possible damage. Clean and refill differential housing to
required capacity with proper lubricant.
3. Excessive spinning of one 3. Replace scored gears. Inspect all gears, pinion bores and shaft
wheell/tire. for damage. Service as necessary.
LOSS OF LUBRICANT 1. Lubricant level too high. 1. Drain excess lubricant by removing fill plug and allow lubricant
to level at lower edge of fill plug hole.
9503-3
SERVICE DIAGNOSIS (CONT’D)
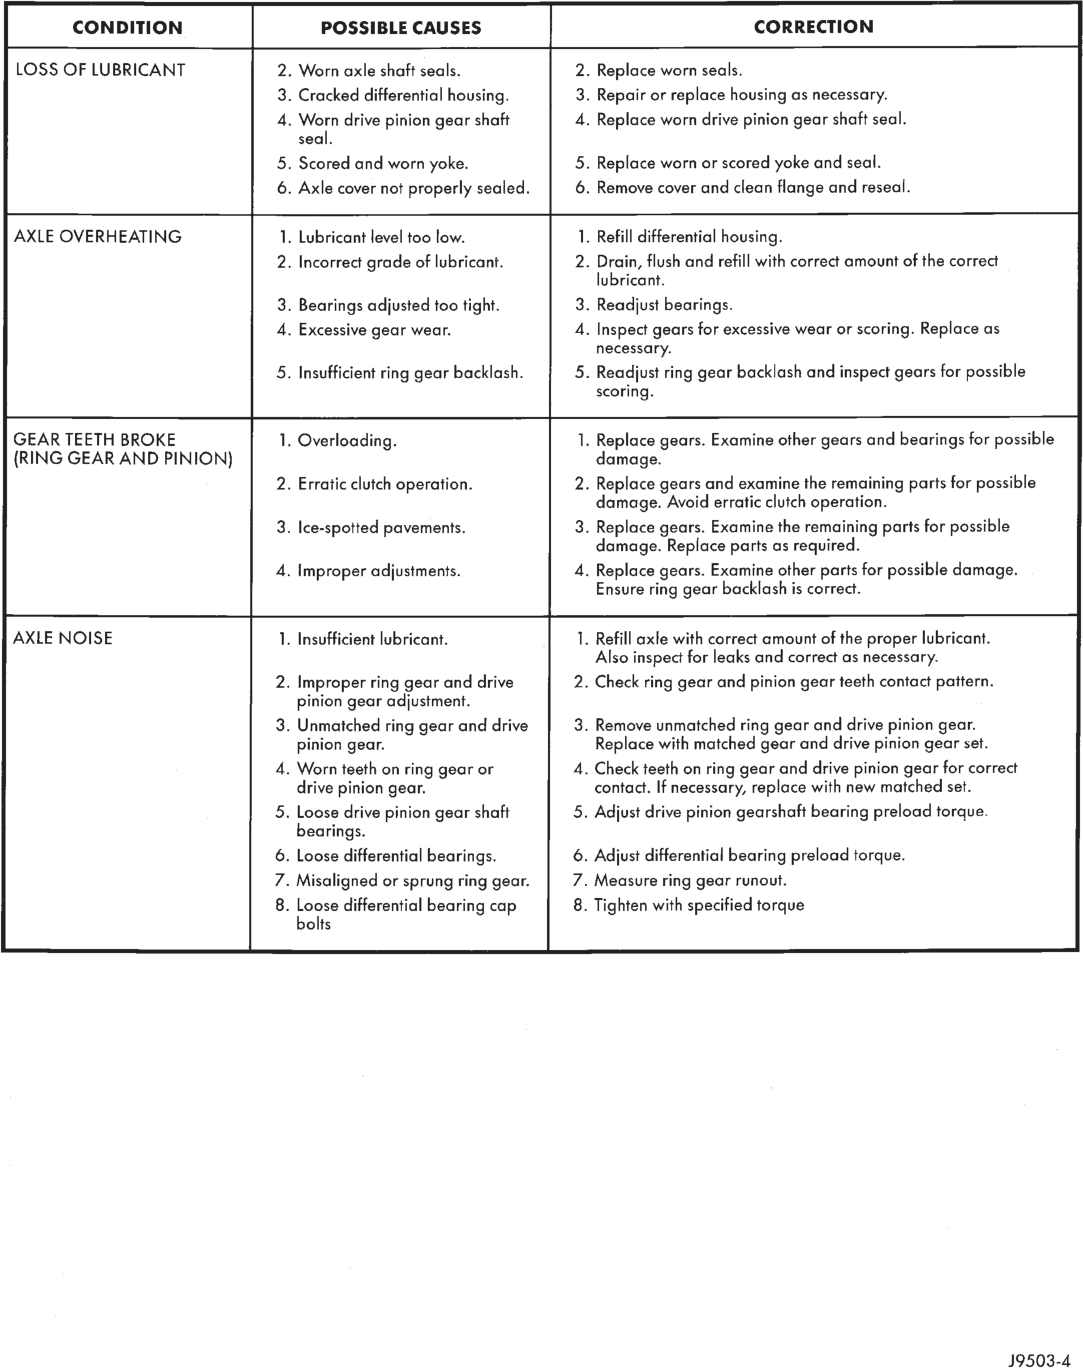
LOSS OF LUBRICANT 2. Worn axle shaft seals. 2. Replace worn seals.
3. Cracked differential housing. 3. Repair or replace housing as necessary.
4. Worn drive pinion gear shaft 4. Replace worn drive pinion gear shaft seal.
seal.
5. Scored and worn yoke. 5. Replace worn or scored yoke and seal.
6. Axle cover not properly sealed. 6. Remove cover and clean flange and reseal.
AXLE OVERHEATING 1. Lubricant level too low. 1. Refill differential housing.
2. Incorrect grade of lubricant. 2. Drain, flush and refill with correct amount of the correct
lubricant.
3. Bearings adjusted too tight. 3. Readjust bearings.
4. Excessive gear wear. 4. Inspect gears for excessive wear or scoring. Replace as
necessary.
5. Insufficient ring gear backlash. 5. Readjust ring gear backlash and inspect gears for possible
scoring.
GEAR TEETH BROKE 1. Overloading. 1. Replace gears. Examine other gears and bearings for possible
(RING GEAR AND PINION) damage.
2. Erratic clutch operation. 2. Replace gears and examine the remaining parts for possible
damage. Avoid erratic clutch operation.
3. Ice-spotted pavements. 3. Replace gears. Examine the remaining parts for possible
damage. Replace parts as required.
4. Improper adjustments. 4. Replace gears. Examine other parts for possible damage.
Ensure ring gear backlash is correct.
AXLE NOISE 1. Insufficient lubricant. 1. Refill axle with correct amount of the proper lubricant.
Also inspect for leaks and correct as necessary.
2. Improper ring gear and drive 2. Check ring gear and pinion gear teeth contact pattern.
pinion gear adjustment.
3. Unmatched ring gear and drive 3. Remove unmatched ring gear and drive pinion gear.
pinion gear. Replace with matched gear and drive pinion gear set.
4. Worn teeth on ring gear or 4. Check teeth on ring gear and drive pinion gear for correct
drive pinion gear. contact. If necessary, replace with new matched set.
5. Loose drive pinion gear shaft 5. Adjust drive pinion gearshaft bearing preload torque.
bearings.
6. Loose differential bearings. 6. Adjust differential bearing preload torque.
7. Misaligned or sprung ring gear. 7. Measure ring gear runout.
8. Loose differential bearing cap 8. Tighten with specified torque
bolts
J9503-4
TRAC-LOK NOISE DIAGNOSIS
If a noise occurs when turning corners, the most probable cause is incorrect or contaminated lubricant. Before removing the Trac-lok unit for repair, drain, flush and refill the axle with the specified lubricant. Refer to Lubricant change in this Group.
A container of Trac-lok Lubricant (friction modifier) should be added after repair service or a lubricant change.
Vehicles with a limited slip differential should be road tested by making 10 to 12 slow figure eight turns. This maneuver will pump the lubricant through the clutch discs to eliminate a possible chatter or pop noise complaint.
Refer to Group 0, Lubrication and Maintenance for additional information.
DIFFERENTIAL TEST
WARNING: WHEN SERVICING VEHICLES WITH A LIMITED SLIP DIFFERENTIAL DO NOT USE THE ENGINE TO TURN THE AXLE AND WHEELS. BOTH REAR WHEELS MUST BE RAISED AND THE VEHI- CLE SUPPORTED. A LIMITED SLIP AXLE CAN EXERT ENOUGH FORCE (IF ONE WHEEL IS IN CONTACT WITH THE SURFACE) TO CAUSE THE VEHICLE TO MOVE.
The differential can be tested without removing the differential case by measuring rotating torque. Make sure brakes are not dragging during this measurement.
(1) Engine off, transmission in neutral, and parking brake off.
(2) Place blocks in front and rear of both front wheels.
(3) Raise one rear wheel until it is completely off the ground.
(4) Remove wheel and bolt Special Tool 6790 to studs.
(5) Use torque wrench on special tool to rotate wheel and read rotating torque (Fig. 6).
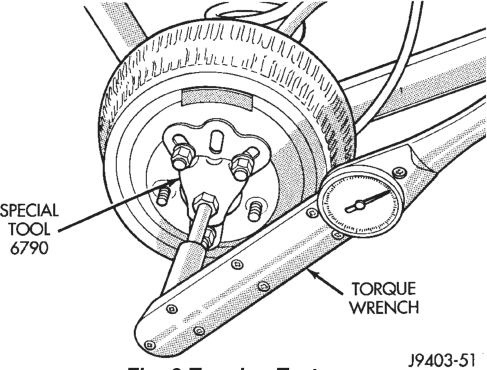
(6) If rotating torque is less than 22 N·m (30 ft. lbs.) or more than 271 N·m (200 ft. lbs.) on either wheel the unit should be service.
SERVICE PROCEDURES
LUBRICANT CHANGE
The gear lubricant will drain quicker if the vehicle has been recently driven.
(1) Raise and support the vehicle. (2) Remove the lubricant fill hole plug from the differential housing cover.
(3) Remove the differential housing cover and drain the lubricant from the housing.
(4) Clean the housing cavity with a flushing oil, light engine oil or lint free cloth. Do not use water, steam, kerosene or gasoline for cleaning.
(5) Remove the sealant from the housing and cover surfaces.
(6) Apply a bead of Mopar Silicone Rubber Sealant to the housing cover (Fig. 7). Allow the sealant to cure for a few minutes.
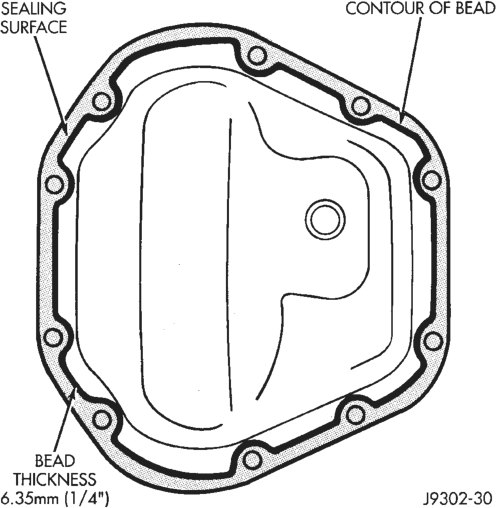
Install the housing cover within 5 minutes after applying the sealant.
(7) Install the cover and any identification tag. Tighten the cover bolts to 41 N·m (30 ft. lbs.) torque.
(8) Refill differential with Mopar Hypoid Gear Lubricant to bottom of the fill plug hole.
CAUTION: Overfilling the differential can result in lubricant foaming and overheating.
Trac–Lok Differentials; A container of Trac–Lok lubricant (friction modifier) should be added after repair service or a lubricant change.
(9) Install the fill hole plug and lower the vehicle. Limited slip differential vehicles should be road tested by making 10 to 12 slow figure–eight turns. This maneuver will pump the lubricant through the clutch discs to eliminate a possible chatter noise complaint.
REMOVAL AND INSTALLATION
DRIVE AXLE ASSEMBLY REPLACEMENT VEHICLES
REMOVAL
(1) Raise the vehicle and position support stands under the frame rails slightly in front the springs.
(2) Remove the rear wheels. (3) Mark the drive shaft yoke and axle pinion yoke for alignment reference. Disconnect the drive shaft from the axle.
(4) Disconnect the axle vent hose. (5) Disconnect the parking brake cables at the equalizer or backing plate.
(6) Disconnect the shock absorbers from the axle brackets.
(7) Disconnect the brake hose at the axle junction block. Do not disconnect the wheel cylinder tubing fittings.
(8) If equipped, disconnect ABS wiring connections at the axle.
(9) Support the axle with a hydraulic jack under the differential.
(10) Remove the spring U–bolts from the plate brackets.
(11) Lower the jack enough to remove the axle.
INSTALLATION
CAUTION: Suspension components with rubber bushings should be tightened with the vehicle at normal height. It is important to have the springs supporting the weight of the vehicle when the fasteners are torqued. If springs are not at their normal ride position, vehicle ride comfort could be affected and premature bushing wear may occur. Rubber bushings must never be lubricated.
(1) Support the axle on a hydraulic jack under the differential. Position the axle under the vehicle.
(2) Raise the axle and align the spring center bolts with the locating holes in the axle pads and plate brackets.
(3) Install the spring U–bolts through the plate brackets and tighten to 70 N·m (52 ft. lbs.) torque.
(4) Install ABS wiring connections (if equipped) at the axle.
(5) Connect the brake hose at the axle junction block. (6) Install the shock absorbers to the axle brackets and tighten to 62 N·m (46 ft. lbs.) torque.
(7) Connect the parking brake cables at the equalizer or backing plate.
(8) Connect the vent hose to the tube fitting. (9) Align the reference marks and connect the drive shaft to the axle yoke. Tighten the U–joint clamp bolts to 19 N·m (14 ft. lbs.) torque.
(10) Check differential lubricant and add if necessary.
(11) Install the wheel and tire. (12) Bleed the brakes. (13) Remove the supports and lower the vehicle.
PINION SHAFT SEAL REPLACEMENT
REMOVAL
(1) Raise and support the vehicle. (2) Remove wheel and tire assemblies. (3) Mark the drive shaft yoke and pinion yoke for installation alignment reference.
(4) Remove the drive shaft from the yoke. (5) Rotate the pinion gear three or four times. Make sure brakes are not dragging during this procedure.
(6) Measure the amount of torque (in Newton–meters or inch–pounds) necessary to rotate the pinion gear with a torque wrench. Note the torque for installation reference. It must be known to properly adjust the pinion gear bearing preload torque after seal installation.
(7) Remove the pinion yoke nut and washer. Use Remover C–452 and Wrench C–3281 to remove the pinion yoke (Fig. 8).
(8) Mark the positions of the yoke and pinion gear for installation alignment reference.
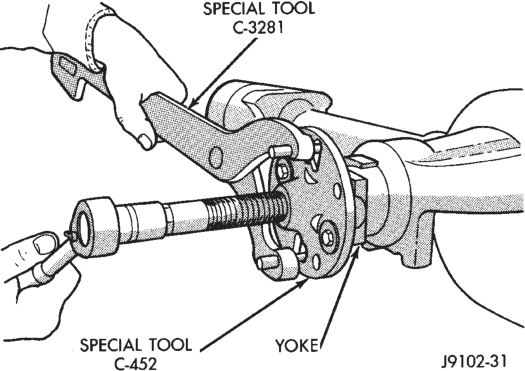
(9) Use Remover 7794A and slide hammer to remove the pinion gear seal (Fig. 9).
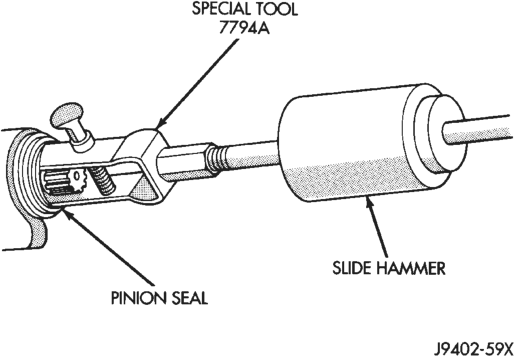
INSTALLATION
(1) Apply a light coating of gear lubricant on the lip of pinion seal. Install seal with Installer D–163 and Handle C–4171 (Fig. 10).
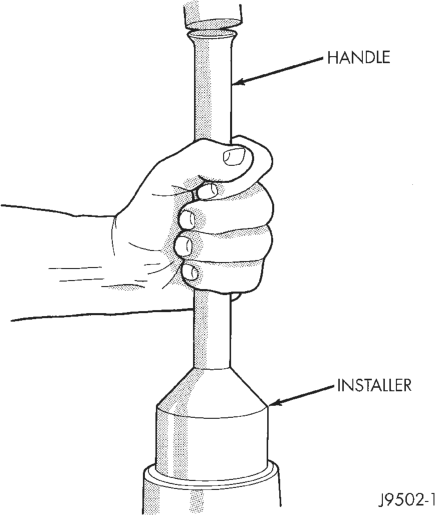
(2) Align the installation reference marks and install yoke on the pinion gear with Installer W–162D.
(3) Install a new nut on the pinion gear. Tighten the nut only enough to remove the shaft end play.
CAUTION: Exercise care during the bearing preload torque adjustment. Do not over–tighten, or loosen and then re–tighten the nut. Do not exceed the bearing preload torque. The collapsible preload spacer on the shaft will have to be replaced. The bearing preload torque will be re–adjusted afterward.
(4) Install a socket and inch–pound torque wrench on the pinion nut.
(5) Rotate the shaft with the torque wrench and note the torque.
The required preload torque is equal to the amount recorded during removal plus an additional 0.56 N·m (5 in. lbs.).
(6) Use Flange Wrench C–3281 to retain the yoke and shaft (Fig. 11). Tighten the shaft nut in very small increments.
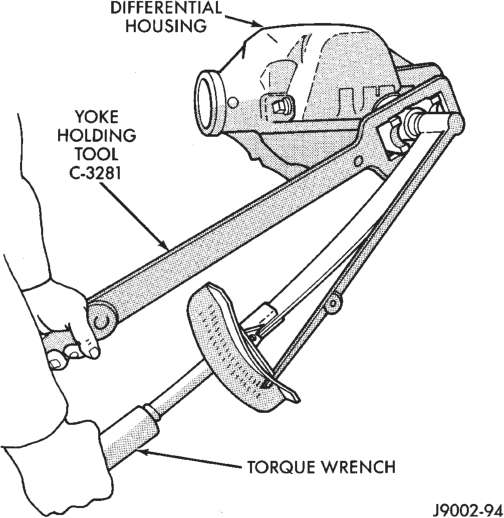
(7) Continue tightening the shaft nut in small increments until the correct bearing preload torque is attained.
(8) Align the installation reference marks and attach the drive shaft to the yoke.
(9) Add API grade GL 5 hypoid gear lubricant to the differential housing, if necessary.
(10) Install wheel and tire assemblies. (11) Lower the vehicle.
AXLE SHAFT
REMOVAL
(1) Raise and support the vehicle. (2) Remove the wheel and tire. (3) Remove the brake drum. (4) Clean all the foreign material from housing cover area.
(5) Loosen the housing cover bolts. Drain the lubricant from the housing and the axle shaft tubes. Remove the housing cover.
(6) Rotate the differential case so that the pinion mate gear shaft lock screw is accessible. Remove the lock screw and the pinion mate gear shaft from the case (Fig. 12).
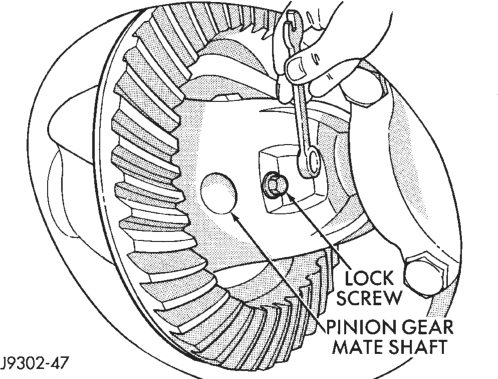
(7) Force the axle shaft in toward the center of the vehicle. Remove the axle shaft C–clip lock from the axle shaft (Fig. 13).
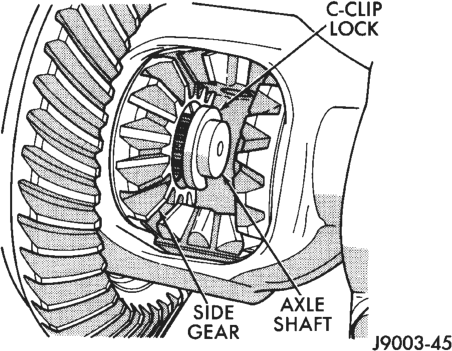
(8) Remove the axle shaft. Use care to prevent damage to the axle shaft bearing and seal, which will remain in the axle shaft tube.
(9) Inspect axle shaft seal for leakage or damage. (10) Inspect the roller bearing contact surface on the axle shaft for signs of brinelling, galling and pitting.
(11) If any of these conditions exist, the axle shaft and bearing or seal must be replaced.
INSTALLATION
(1) Lubricate the bearing bore and seal lip with gear lubricant. Insert the axle shaft through the seal, bearing, and engage it with the side gear splines. Use care to prevent the shaft splines from damaging the axle shaft seal lip.
(2) Insert the C–clip lock in the end of the axle shaft. Push the axle shaft outward to seat the C–clip lock in the side gear.
(3) Insert the mate shaft into the case and through the thrust washers and pinion gears. Align the hole in shaft with the hole in the differential case and install the lock screw with Loctitet on the threads. Tighten the screw to 19 N·m (14 ft. lbs.) torque.
(4) Install the cover and add fluid. Refer to the Drain and Refill in this section.
AXLE SHAFT SEAL AND BEARING
REMOVAL
(1) Remove the axle shaft. Refer to the Removal procedures in this Group.
(2) Remove the axle shaft seal from the end of the axle shaft tube with a small pry bar.
(3) Remove the bearing if it appears damaged. The seal and bearing can be removed at the same time with the bearing removal tool.
(4) Remove the axle shaft bearing from the tube (Fig. 14) with Bearing Removal Tool Set 6310.
(5) Inspect the axle shaft tube bore for roughness and burrs. Remove as necessary.
CAUTION: Inspect the housing bore for burrs. Remove them if they exist.
INSTALLATION
Do not install the original axle shaft seal. Always install a new seal.
(1) Wipe the bore in the axle shaft tube clean. (2) Install axle shaft bearing with Installer 6436 and Handle C–4171. Ensure part number on the bearing must go against the Installer.
(3) Install the new axle shaft seal (Fig. 15) with Installer 6437 and Handle C–4171.
(4) Install the Axle Shaft. Refer to the installation procedure.
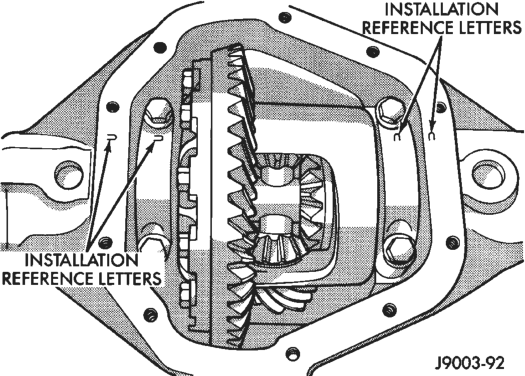
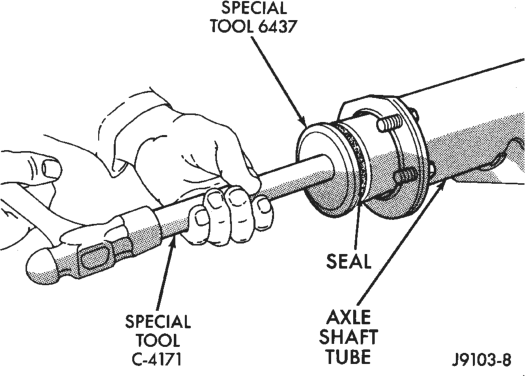
DIFFERENTIAL
REMOVAL
To service the differential the axle shafts must be removed. Refer to the removal procedures in this Group.
(1) Note the installation reference letters stamped on the bearing caps and housing machined sealing surface (Fig. 16).
(2) Remove the differential bearing caps. (3) Position Spreader W–129–B with the tool dowel pins seated in the locating holes (Fig. 17). Install the hold down clamps and tighten the tool turnbuckle finger–tight.
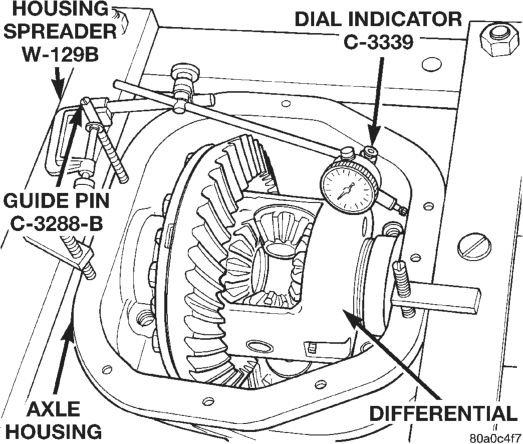
(4) Install a pilot stud at the left side of the differential housing. Attach Dial Indicator to housing pilot stud. Load the indicator plunger against the opposite side of the housing (Fig. 17) and zero the indicator.
CAUTION: Do not spread over 0.38 mm (0.015 in). If the housing is over–separated, it could be distorted or damaged.
(5) Separate the housing enough to remove the case from the housing. Measure the distance with the dial indicator (Fig. 17).
(6) Remove the dial indicator. (7) Pry the differential case loose from the housing. To prevent damage, pivot on housing with the end of the pry bar against spreader (Fig. 18).
(8) Remove the case from housing. Mark or tag bearing cups and outboard shim/spacer (selected thickness) indicating which side they were removed.
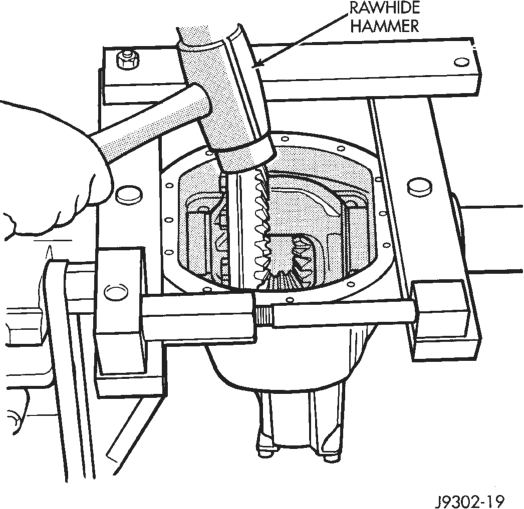
DIFFERENTIAL INSTALLATION
(1) Position Spreader W–129–B with the tool dowel pins seated in the locating holes (Fig. 17). Install the hold down clamps and tighten the tool turnbuckle finger–tight.
(2) Install a pilot stud at the left side of the differential housing. Attach Dial Indicator to housing pilot stud. Load the indicator plunger against the opposite side of the housing (Fig. 17) and zero the indicator.
CAUTION: Do not spread over 0.38 mm (0.015 in). If the housing is over–separated, it could be distorted or damaged.
(3) Separate the housing enough to install the case in the housing. Measure the distance with the dial indicator (Fig. 17).
(4) Remove the dial indicator. (5) Install differential and outboard shim/spacer (selected thickness) in housing.
(6) Install case in the housing. Tap the differential case to ensure the bearings are fully seated (Fig. 19). Remove the spreader.
(7) Install the bearing caps at their original locations (Fig. 20). Tighten the bearing cap bolts to 77 N·m (57 ft. lbs.) torque.
DIFFERENTIAL SIDE BEARINGS
REMOVAL
(1) Remove Differential case from axle housing. (2) Remove the bearings from the differential case with Press 938, and Adapter 1130 (Fig. 21).
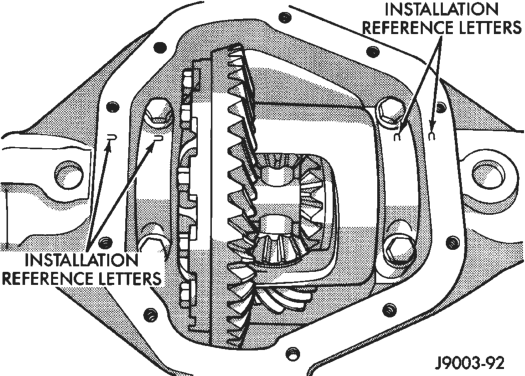
DIFFERENTIAL SIDE BEARING INSTALLATION
If ring and pinion gears have been replaced, verify differential side bearing preload and gear mesh backlash.
(1) Using tool C-4340 with handle C-4171, install differential side bearings (Fig. 22).
(2) Install differential in axle housing.
RING GEAR
The ring and pinion gears are service in a matched set. Do not replace the ring gear with replacing the pinion gear. Refer to Pinion Gear removal and installation paragraph in this section for proper procedure.
REMOVAL
(1) Remove differential from axle housing.
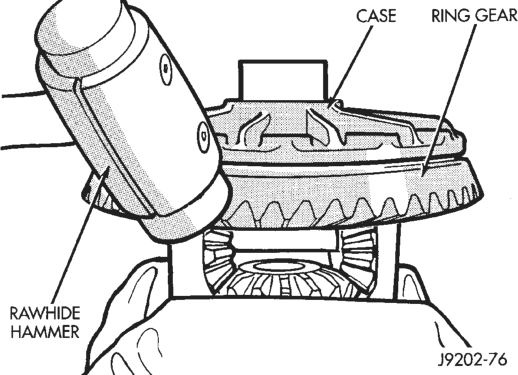
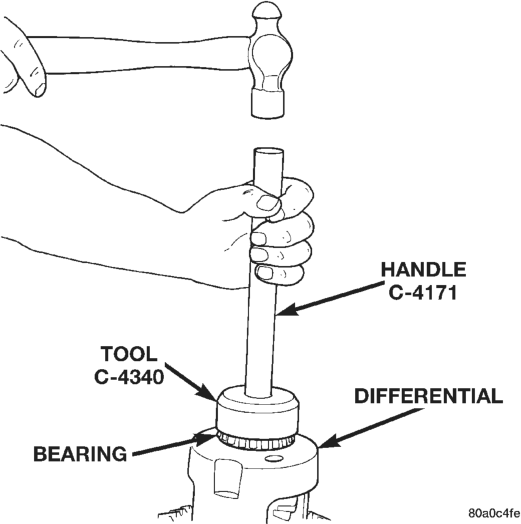
(2) Place differential case in a suitable vise with soft metal jaw protectors. (Fig. 23)
(3) Remove bolts holding ring gear to differential case.
(4) Using a soft hammer, drive ring gear from differential case (Fig. 23).
RING GEAR INSTALLATION
CAUTION: Do not reuse the bolts that held the ring gear to the differential case. The bolts can fracture causing extensive damage.
(1) Invert the differential case and start two ring gear bolts. This will provide case–to–ring gear bolt hole alignment.
(2) Install new ring gear bolts and alternately tighten to 95–122 N·m (70–90 ft. lbs.) torque (Fig. 24). (3) Install differential in axle housing and verify gear mesh and contact pattern.
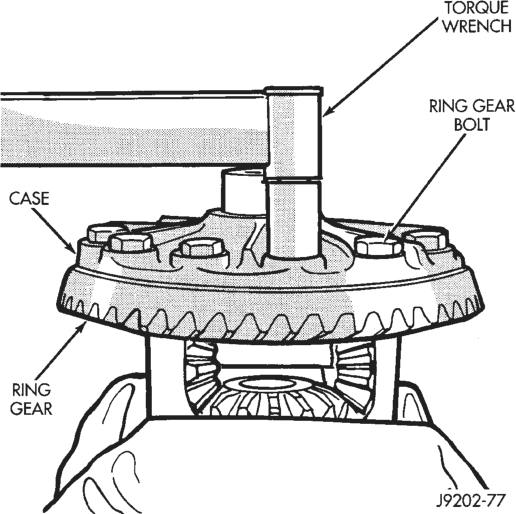
PINION GEAR
REMOVAL
(1) Remove differential assembly from axle housing.
(2) Remove the pinion yoke nut and washer. Use Remover C–452 and Wrench C–3281 to remove the pinion yoke (Fig. 25).
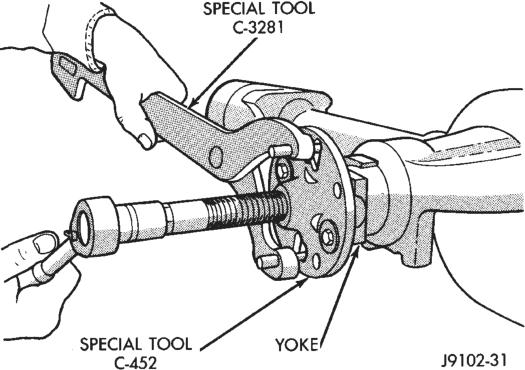
(3) Remove the pinion gear from housing (Fig. 26). Catch the pinion with your hand to prevent it from falling and being damaged.
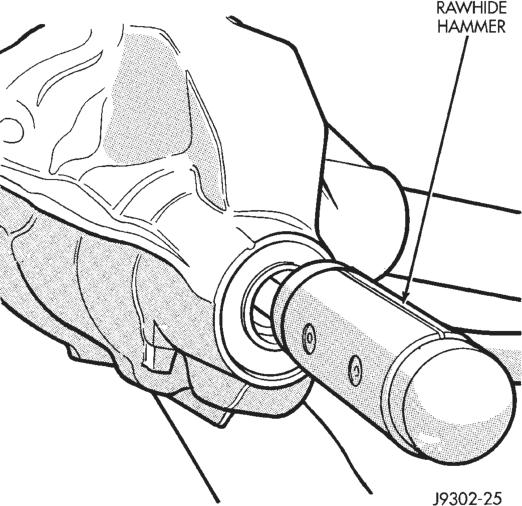
(4) Remove the pinion gear seal with a slide hammer or pry out with bar.
(5) Remove oil slinger, front bearing. (6) Remove the front pinion bearing cup and seal with Remover D-103 and Handle C–4171 (Fig. 27).
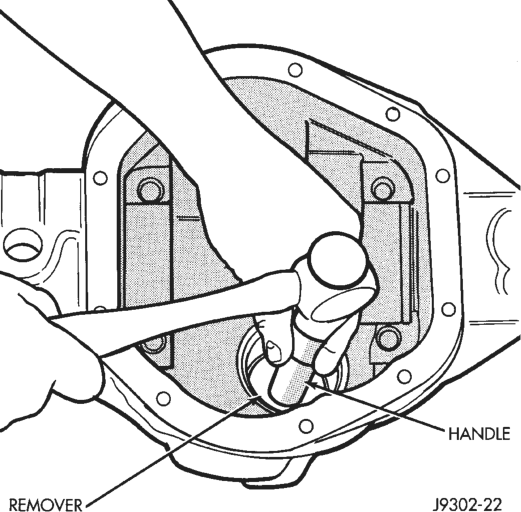
(7) Remove the rear bearing cup from housing (Fig. 28). Use Remover C-4307 and Handle C–4171.
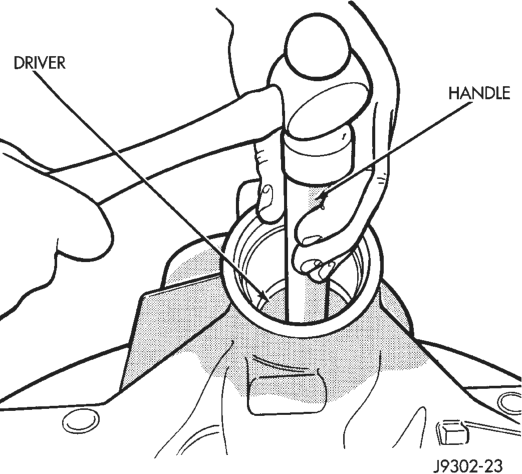
(8) Remove the collapsible preload spacer (Fig. 29).
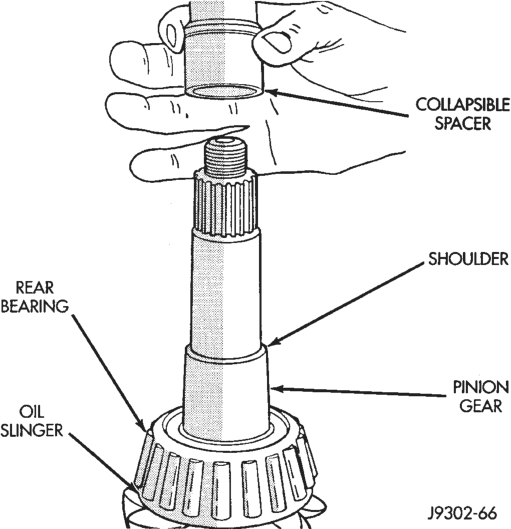
(9) Remove the inner bearing from the pinion with Puller C–293PA and Adapter C–293–39 (Fig. 30).
Place adapter rings so they do not damage the bearing cage.
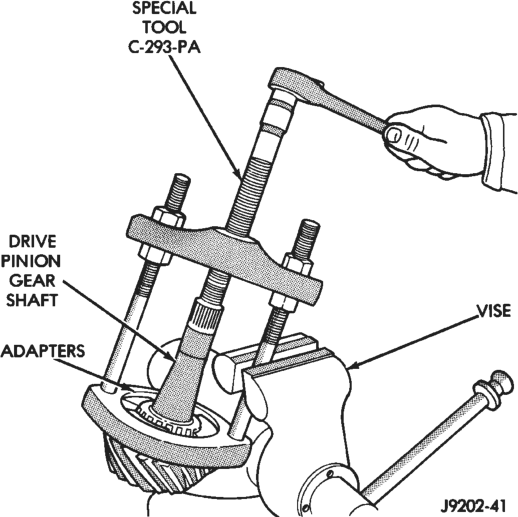
(10) Remove the depth shims from the pinion gear shaft. Record the thickness of the depth shims.
PINION GEAR INSTALLATION
(1) Install the pinion rear bearing cup with Installer C—4308 and Driver Handle C–4171 (Fig. 31). Ensure cup is correctly seated.
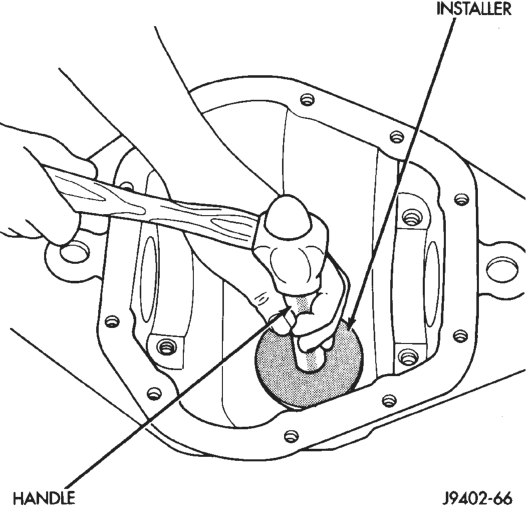
(2) Install the pinion front bearing cup with Installer D–129 and Handle C–4171 (Fig. 32).
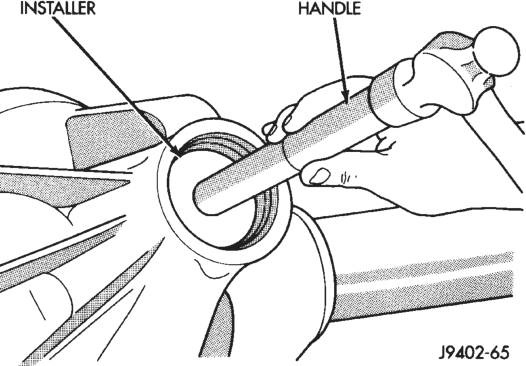
(3) Install pinion front bearing, oil slinger. Apply a light coating of gear lubricant on the lip of pinion seal. Install seal with Installer D–163 and Handle C–4171 (Fig. 33).
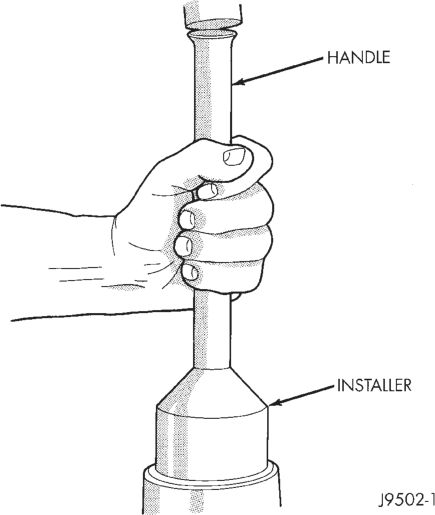
NOTE: Pinion depth shims are placed between the rear pinion bearing cone and pinion gear to achieve proper ring and pinion gear mesh. If the factory installed ring and pinion gears are reused, the pinion depth shim should not require replacement. Refer to Pinion Gear Deptht paragraph in this section to select the proper thickness shim before installing rear pinion bearing cone.
(4) Place the proper thickness depth shim on the pinion gear and install the rear bearing.
(5) Install the rear bearing (and slinger if used) on the pinion gear with Installer 6448 (Fig. 34).
(6) Install a new collapsible preload spacer on pinion shaft and install pinion gear in housing (Fig. 35).
(7) Install yoke with Installer W–162D and Wrench 6719 (Fig. 36).
(8) Install the yoke washer and a new nut on the pinion gear. Tighten the nut to 298 N·m (220 ft. lbs.) minimum. Do not over–tighten. Maximum torque is 380 N·m (280 ft. lbs.).
CAUTION: Never loosen pinion gear nut to decrease pinion gear bearing preload torque and never exceed specified preload torque. If preload torque is exceeded a new collapsible spacer must be installed. The torque sequence will have to be repeated.
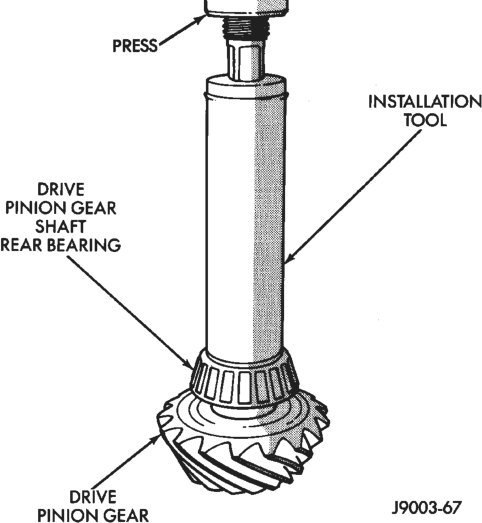
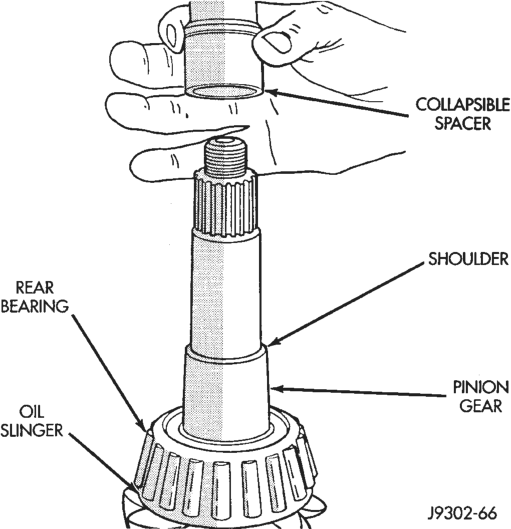
(9) Use Flange Wrench 6719 to retain the yoke (Fig. 37). Slowly tighten the nut in small increments until the rotating torque is achieved. Measure the preload torque frequently to avoid over–tightening the nut.
(10) Check bearing preload torque with an inch pound torque wrench (Fig. 38). The torque necessary to rotate the pinion gear should be:
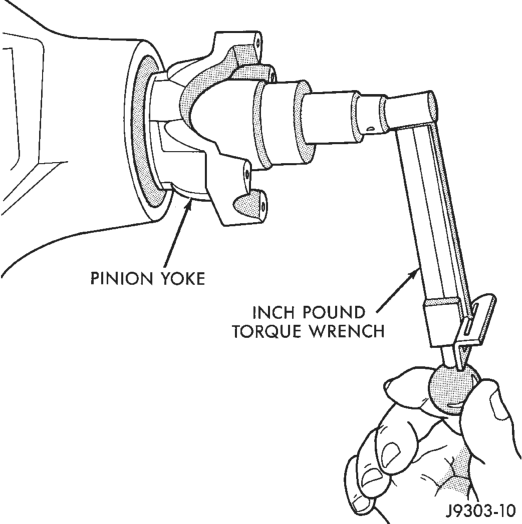
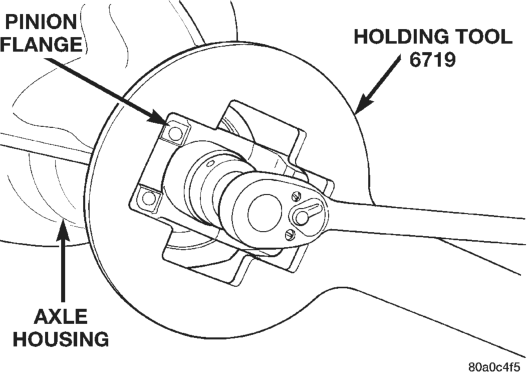
• Original Bearings — 1 to 3 N·m (10 to 20 in. lbs.).
• New Bearings — 2 to 5 N·m (15 to 35 in. lbs.).
FINAL ASSEMBLY
(1) Install the axle shafts. Refer to Axle Shaft Installation within this group.
(2) Scrape the residual sealant from the housing and cover mating surfaces. Clean the mating surfaces with mineral spirits. Apply a bead of Mopar Silicone Rubber Sealant on the housing cover (Fig. 39). Allow the sealant to cure for a few minutes.
Install the housing cover within 5 minutes after applying the sealant.
(3) Install the cover on the differential with the attaching bolts. Install the identification tag. Tighten the cover bolts to 41 N·m (30 ft. lbs.) torque.
CAUTION: Overfilling the differential can result in lubricant foaming and overheating.
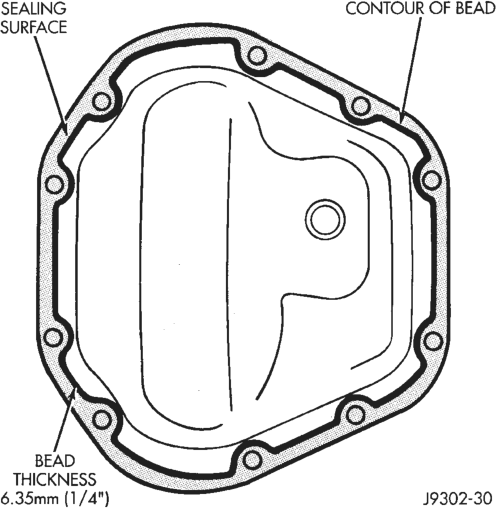
(4) Refill the differential housing with the specified quantity of Mopar Hypoid Gear Lubricant.
(5) Install the fill hole plug and tighten to 34 N·m (25 ft. lbs.) torque. Axles equipped with rubber fill plug install plug into cover.