Differential and Driveline — part 3 of 3 — 1996 Jeep Grand Cherokee ZJ Service Manual
← Contents 1 2 3
Pages 162–179 · 18 pages · 2 words repaired
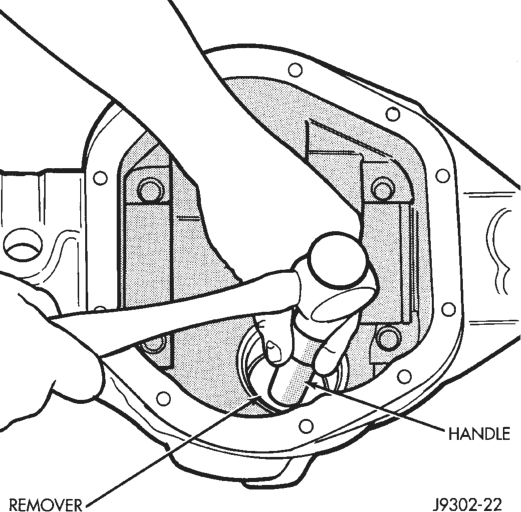
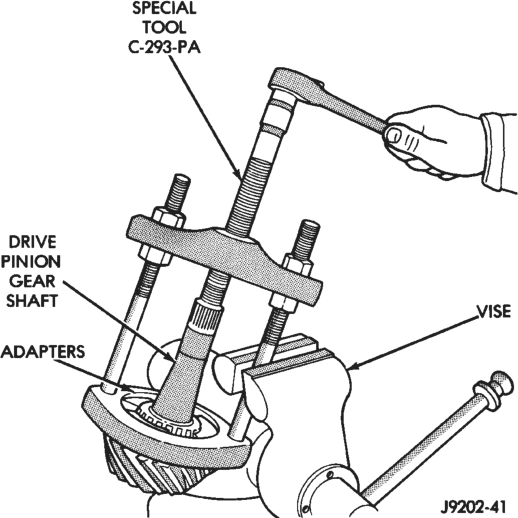
(11) Remove the collapsible preload spacer (Fig. 40). (12) Remove the rear bearing from the pinion with Puller/Press C–293-PA and Adapters C–293–42 (Fig. 41). Place 4 adapter blocks so they do not damage the bearing cage.
(13) Remove the pinion depth shims from the pinion gear shaft. Record the total thickness of the depth shims.
PINION GEAR INSTALLATION
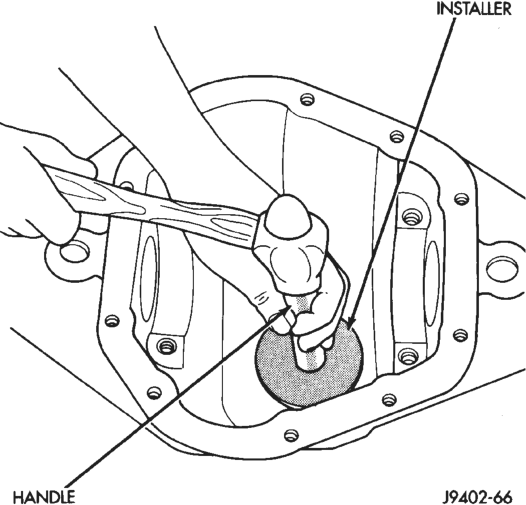
(1) Apply Mopart Door Ease stick lubricant to outside surface of bearing cup. Install the pinion rear bearing cup with Installer C–4308 and Driver Handle C–4171 (Fig. 42). Ensure cup is correctly seated.
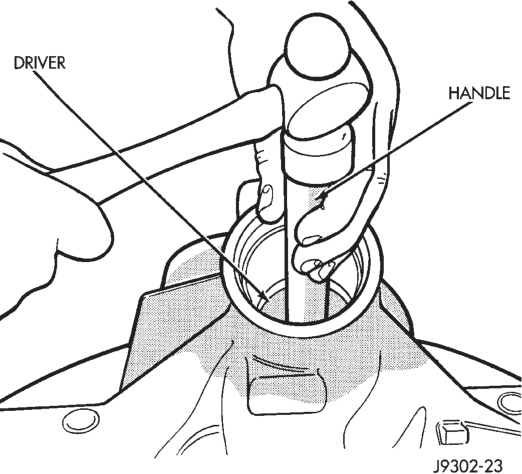
(2) Apply Mopart Door Ease stick lubricant to outside surface of bearing cup. Install the pinion front bearing cup with Installer D–129 and Handle C–4171 (Fig. 43).
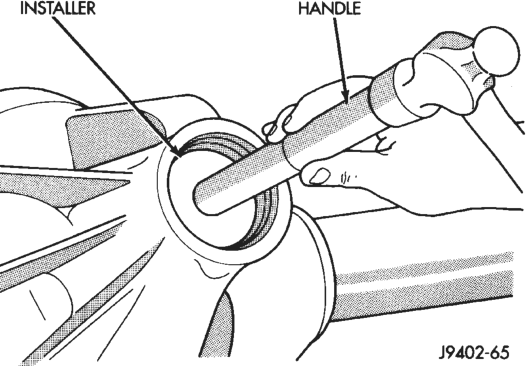
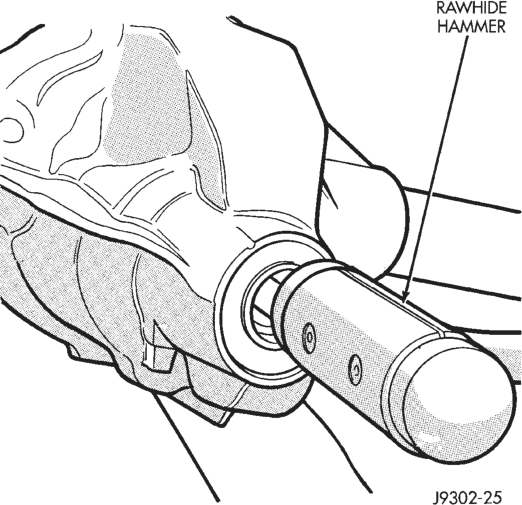
(3) Install pinion front bearing and oil slinger, if equipped. Apply a light coating of gear lubricant on the lip of pinion seal. Install seal with Installer D–163 and Handle C–4171 (Fig. 44).
NOTE: Pinion depth shims are placed between the rear pinion bearing cone and pinion gear to achieve proper ring and pinion gear mesh. If the factory installed ring and pinion gears are reused, the pinion depth shim should not require replacement or adjustment. Refer to Pinion Gear Depth paragraph in this section to select the proper thickness shim before installing rear pinion bearing cone.
(4) Place the proper thickness pinion depth shim on the pinion gear.
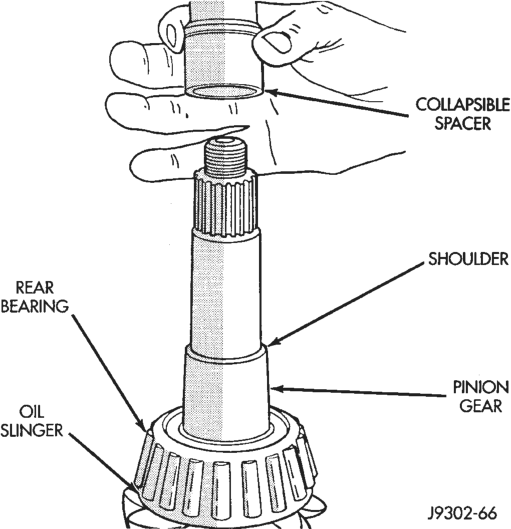
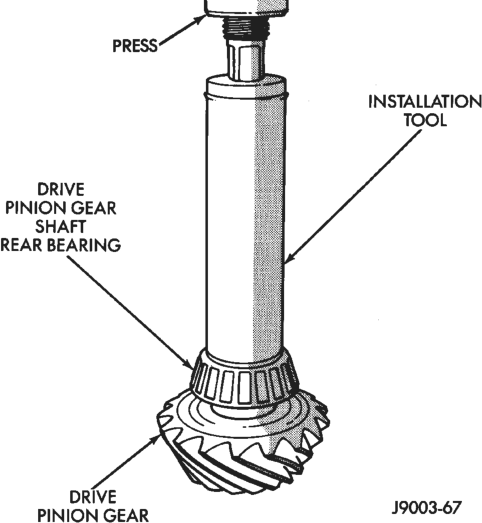
(5) Install the rear bearing (and slinger if used) on the pinion gear with Installer 6448 (Fig. 45).
(6) Install a new collapsible preload spacer on pinion shaft (Fig. 46).
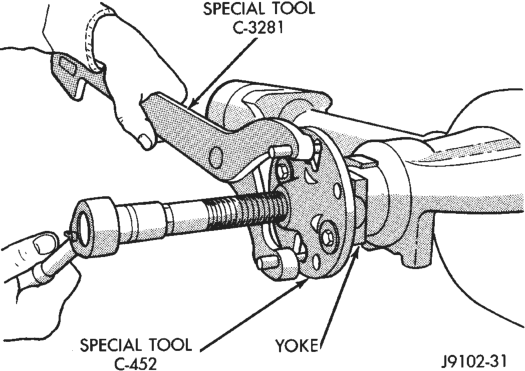
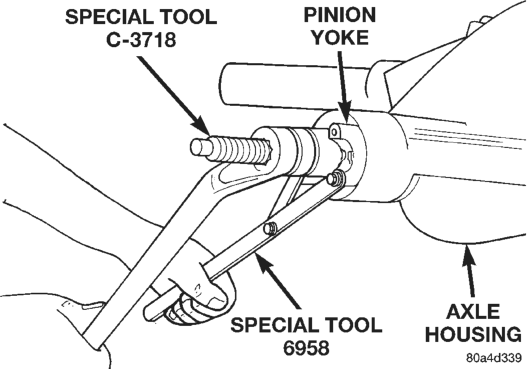
(7) Install pinion gear in housing. (8) Install yoke with Installer C–3718 and holder 6958 (Fig. 47). (9) Install the yoke washer and a new nut on the pinion gear. Tighten the nut to 298 N·m (220 ft. lbs.) minimum. Do not over–tighten. Maximum torque is 380 N·m (280 ft. lbs.).
CAUTION: Never loosen pinion gear nut to decrease pinion gear bearing preload torque and never exceed specified preload torque. If preload torque is exceeded a new collapsible spacer must be installed. The torque sequence will have to be repeated.
NOTE: A new collapsible spacer will start to crush at around 265 ft. lbs. torque. If the spacer requires more than 280 ft. lbs. torque to crush, the collapsible spacer is defective.
(10) Using yoke holder 6958, a short length of 1 in. pipe, and a torque wrench set at 380 N·m (280 ft. lbs.), crush collapsible spacer until bearing end play is taken up (Fig. 48).
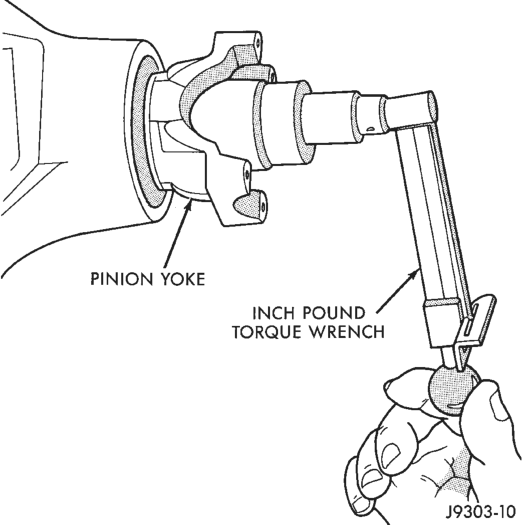
(11) Slowly tighten the nut in 6.8 N·m (5 ft. lbs.) increments until the rotating torque is achieved. Measure the rotating torque frequently to avoid over crushing the collapsible spacer (Fig. 49).
(12) Check bearing rotating torque with an inch pound torque wrench (Fig. 49). The torque necessary to rotate the pinion gear should be:
• Original Bearings — 1 to 3 N·m (10 to 20 in. lbs.).
• New Bearings — 2 to 5 N·m (15 to 35 in. lbs.).
(13) Align previously made marks on yoke and propeller shaft and install propeller shaft.
(14) Install differential housing into the axle housing.
FINAL ASSEMBLY
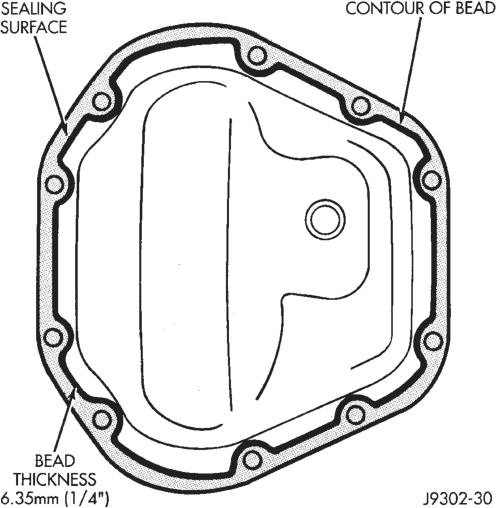
(1) Scrape the residual sealant from the housing and cover mating surfaces. Clean the mating surfaces with mineral spirits. Apply a bead of Mopart Silicone Rubber Sealant, or equivalent, on the housing cover (Fig. 50).
Install the housing cover within 5 minutes after applying the sealant.
(2) Install the cover on the differential with the attaching bolts. Install the identification tag. Tighten the cover bolts to 41 N·m (30 ft. lbs.) torque.
CAUTION: Overfilling the differential can result in lubricant foaming and overheating.
(3) Refill the differential housing with gear lubricant. Refer to the Lubricant Specifications for the gear lubricant requirements.
(4) Install the fill hole plug.
DISASSEMBLY AND ASSEMBLY
STANDARD DIFFERENTIAL
DISASSEMBLE
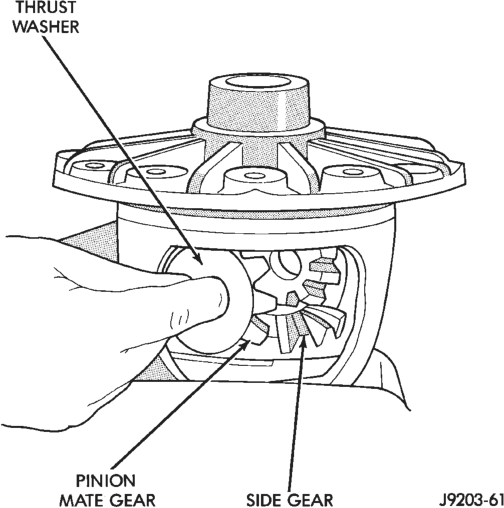
(1) Remove pinion gear mate shaft lock screw (Fig. 51). (2) Remove pinion gear mate shaft. (3) Rotate the differential side gears and remove the pinion mate gears and thrust washers (Fig. 52).
(4) Remove the differential side gears and thrust washers.
DIFFERENTIAL ASSEMBLE
(1) Install the differential side gears and thrust washers.
(2) Install the pinion mate gears and thrust washers.
(3) Install the pinion gear mate shaft.
(4) Align the hole in the pinion gear mate shaft with the hole in the differential case and install the pinion gear mate shaft lock screw.
(5) Lubricate all differential components with hypoid gear lubricant.
TRAC-LOK DIFFERENTIAL
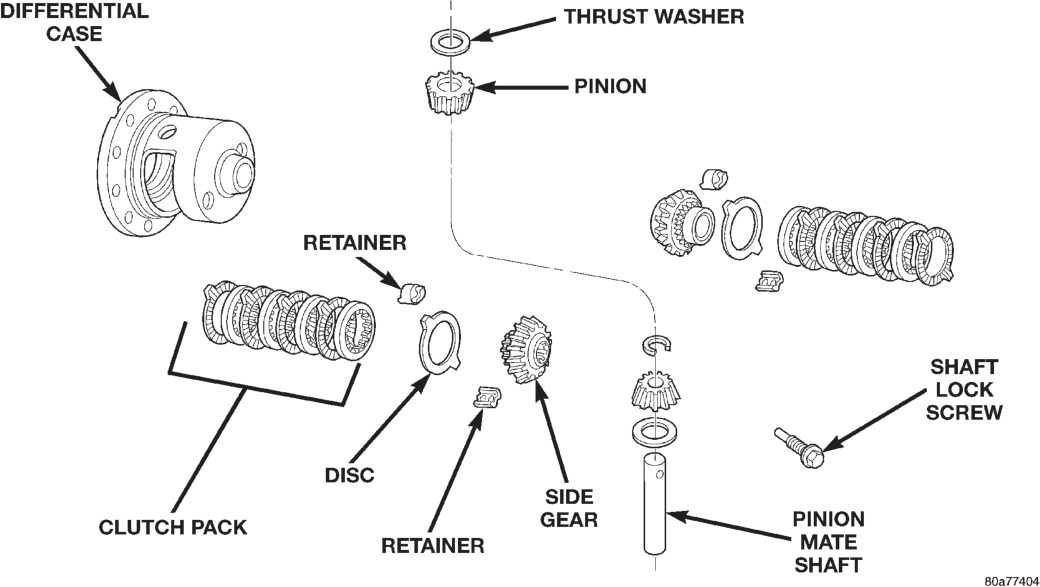
The Trac–Lok differential components are illustrated in (Fig. 53). Refer to this illustration during repair service.
DISASSEMBLY
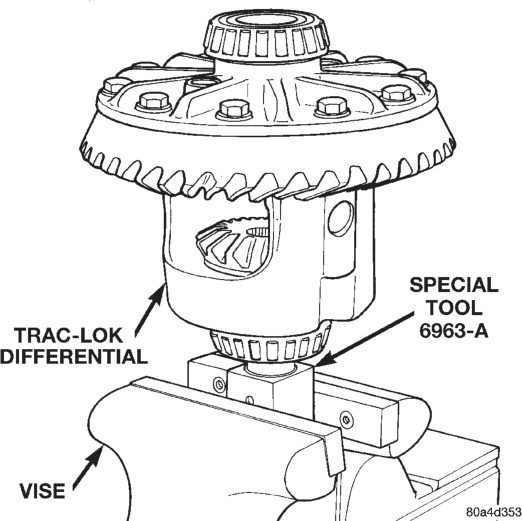
(1) Clamp Side Gear Holding Tool 6963–A in a vise.
(2) Position the differential case on Side Gear Holding Tool 6963-A (Fig. 54).
(3) Remove ring gear, if necessary. Ring gear removal is necessary only if the ring gear is to be replaced. The Trac-Lok differential can be serviced with the ring gear installed.
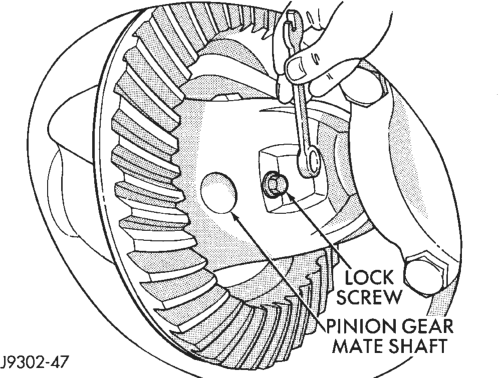
(4) Remove the pinion gear mate shaft lock screw (Fig. 55).
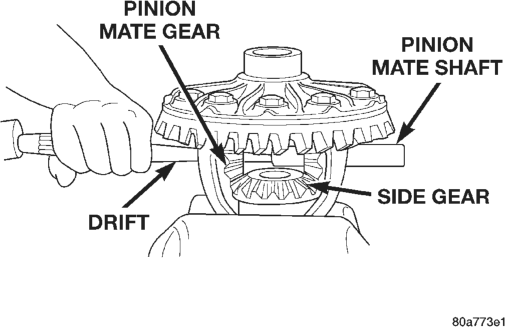
(5) Remove the pinion gear mate shaft. If necessary, use a drift and hammer (Fig. 56).
(6) Install and lubricate Step Plate C–4487–1 (Fig. 57). (7) Assemble Threaded Adapter C–4487–3 into top side gear. Thread Forcing Screw C–4487–2 into adapter until it becomes centered in adapter plate.
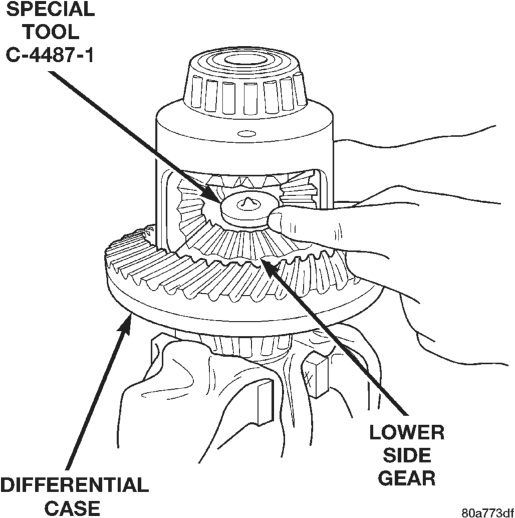
(8) Position a small screw driver in slot of Threaded Adapter C–4487–3 (Fig. 58) to prevent adapter from turning.
(9) Tighten forcing screw tool 122 N·m (90 ft. lbs.) (maximum) to compress Belleville springs in clutch packs (Fig. 59).
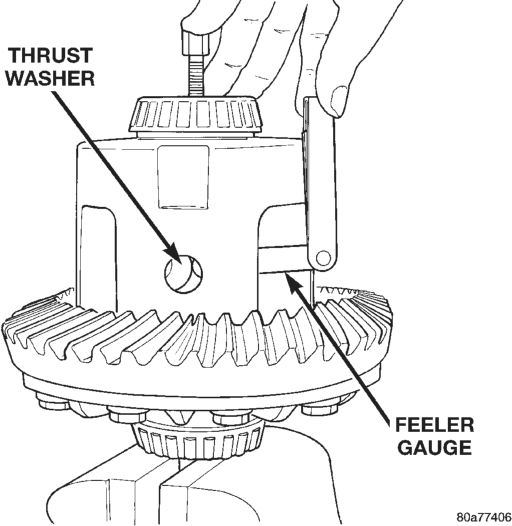
(10) Using an appropriate size feeler gauge, remove thrust washers from behind the pinion gears (Fig. 60).
(11) Insert Turning Bar C–4487–4 in case (Fig. 61). (12) Loosen the Forcing Screw C-4487-2 in small increments until the clutch pack tension is relieved and the differential case can be turned using Turning Bar C-4487-4.
(13) Rotate differential case until the pinion gears can be removed.
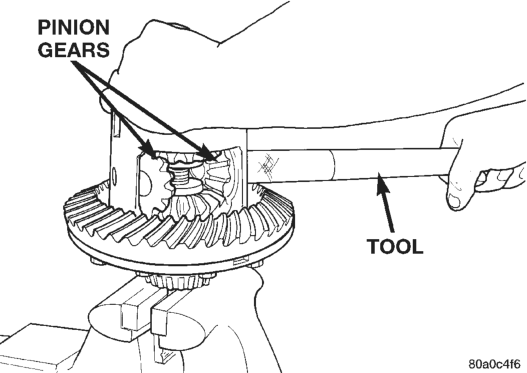
(14) Remove pinion gears from differential case. (15) Remove Forcing Screw C–4487-2, Step Plate C-4487-1, and Threaded Adapter C-4487-3.
(16) Remove top side gear, clutch pack retainer, and clutch pack. Keep plates in correct order during removal (Fig. 62).
(17) Remove differential case from Side Gear Holding Tool 6963-A. Remove side gear, clutch pack retainer, and clutch pack. Keep plates in correct order during removal.
ASSEMBLY
NOTE: The clutch discs are replaceable as complete sets only. If one clutch disc pack is damaged, both packs must be replaced.
Lubricate each component with gear lubricant before assembly.
(1) Assemble the clutch discs into packs and secure disc packs with retaining clips (Fig. 63).
(2) Position assembled clutch disc packs on the side gear hubs.
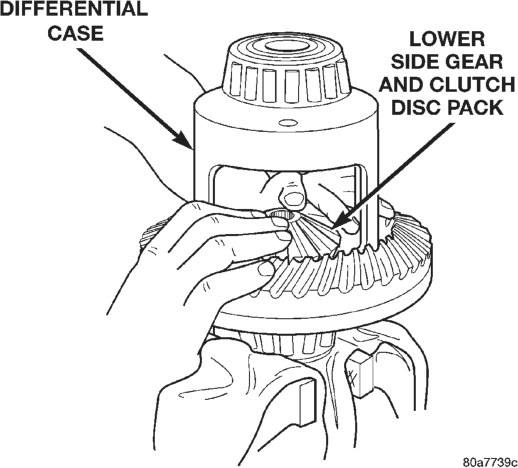
(3) Install clutch pack and side gear in the ring gear side of the differential case (Fig. 64). Be sure clutch pack retaining clips remain in position and are seated in the case pockets.
(4) Position the differential case on Side Gear Holding Tool 6963-A.
(5) Install lubricated Step Plate C–4487–1 on side gear (Fig. 65).
(6) Install the upper side gear and clutch disc pack (Fig. 65).
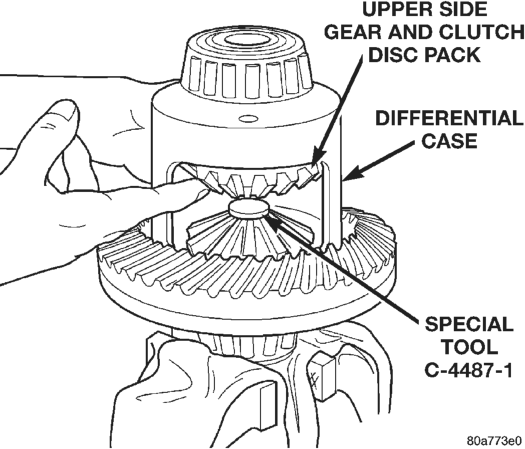
(7) Hold assembly in position. Insert Threaded Adapter C–4487–3 into top side gear.
(8) Insert Forcing Screw C–4487–2. (9) Tighten forcing screw tool to slightly compress clutch discs.
(10) Place pinion gears in position in side gears and verify that the pinion mate shaft hole is aligned.
(11) Rotate case with Turning Bar C–4487–4 until the pinion mate shaft holes in pinion gears align with holes in case. It may be necessary to slightly
Installation tighten the forcing screw in order to install the pinion gears.
(12) Tighten forcing screw to 122 N·m (90 ft. lbs.) to compress the Belleville springs.
(13) Lubricate and install thrust washers behind pinion gears and align washers with a small screw driver. Insert mate shaft into each pinion gear to verify alignment.
(14) Remove forcing screw, threaded adapter, and step plate.
(15) Install pinion gear mate shaft and align holes in shaft and case.
(16) Install the pinion mate shaft lock screw finger tight to hold shaft during differential installation.
If replacement gears and thrust washers were installed, it is not necessary to measure the gear backlash. Correct fit is due to close machining tolerances during manufacture.
(17) Lubricate all differential components with hypoid gear lubricant.
CLEANING AND INSPECTION
AXLE COMPONENTS
Wash differential components with cleaning solvent and dry with compressed air. Do not steam clean the differential components.
Wash bearings with solvent and towel dry, or dry with compressed air. DO NOT spin bearings with compressed air. Cup and bearing must be replaced as matched sets only.
Clean axle shaft tubes and oil channels in housing. Inspect for; • Smooth appearance with no broken/dented surfaces on the bearing rollers or the roller contact surfaces
• Bearing cups must not be distorted or cracked • Machined surfaces should be smooth and without any raised edges
• Raised metal on shoulders of cup bores should be removed with a hand stone
• Wear and damage to pinion gear mate shaft, pinion gears, side gears and thrust washers. Replace as a matched set only.
• Ring and pinion gear for worn and chipped teeth • Ring gear for damaged bolt threads. Replaced as a matched set only.
• Pinion yoke for cracks, worn splines, pitted areas, and a rough/corroded seal contact surface. Repair or replace as necessary.
• Preload shims for damage and distortion. Install new shims if necessary.
TRAC-LOK
Clean all components in cleaning solvent. Dry components with compressed air. Inspect clutch pack plates for wear, scoring or damage. Replace both clutch packs if any one component in either pack is damaged. Inspect side and pinion gears. Replace any gear that is worn, cracked, chipped or damaged. Inspect differential case and pinion shaft. Replace if worn or damaged.
PRESOAK PLATES AND DISC
Plates and discs with fiber coating (no grooves or lines) must be presoaked in Friction Modifier before assembly. Soak plates and discs for a minimum of 20 minutes.
ADJUSTMENTS
PINION GEAR DEPTH
GENERAL INFORMATION
Ring and pinion gears are supplied as matched sets only. The identifying numbers for the ring and pinion gear are etched into the face of each gear (Fig. 66). A plus (+) number, minus (–) number or zero (0) is etched into the face of the pinion gear. This number is the amount (in thousandths of an inch) the depth varies from the standard depth setting of a pinion etched with a (0). The standard setting from the center line of the ring gear to the back face of the pinion is 109.52 mm (4.312 in.). The standard depth provides the best teeth contact pattern. Refer to Backlash and Contact Pattern Analysis Paragraph in this section for additional information.
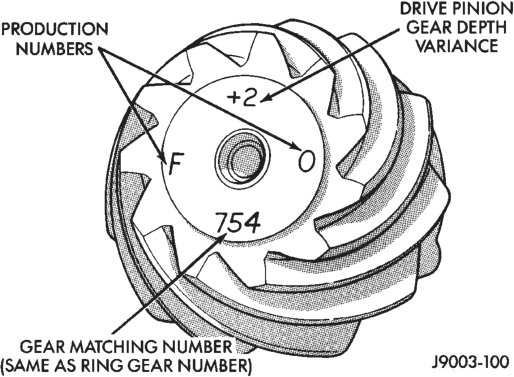
Compensation for pinion depth variance is achieved with select shims. The shims are placed under the inner pinion bearing cone (Fig. 67).
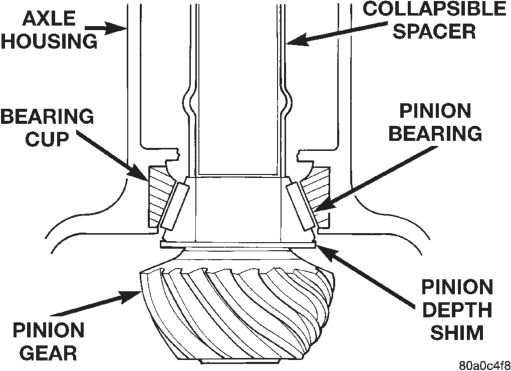
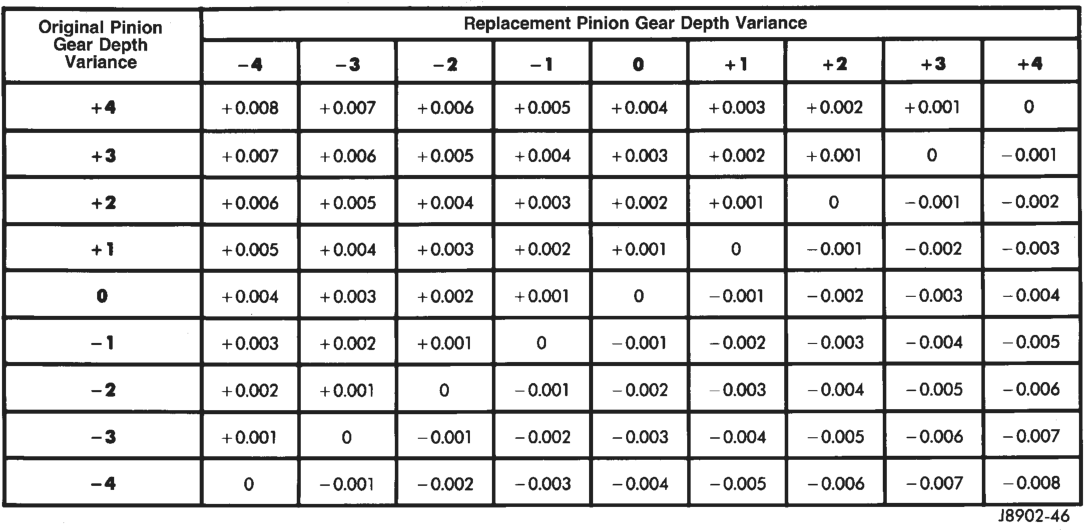
If a new gear set is being installed, note the depth variance etched into both the original and replacement pinion gear. Add or subtract the thickness of the original depth shims to compensate for the difference in the depth variances. Refer to the Depth Variance charts.
Note where Old and New Pinion Marking columns intersect. Intersecting figure represents plus or minus amount needed.
Note the etched number on the face of the drive pinion gear (–1, –2, 0, +1, +2, etc.). The numbers represent thousands of an inch deviation from the standard. If the number is negative, add that value to the required thickness of the depth shim(s). If the number is positive, subtract that value from the thickness of the depth shim(s). If the number is 0 no change is necessary. Refer to the Pinion Gear Depth Variance Chart.
PINION DEPTH MEASUREMENT AND ADJUSTMENT
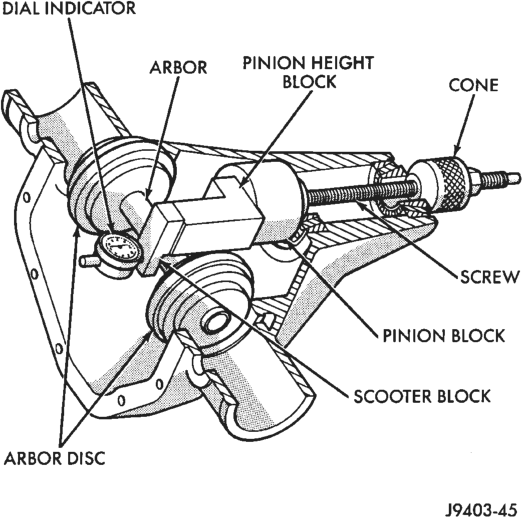
Measurements are taken with pinion cups and pinion bearings installed in housing. Take measurements with Pinion Gauge Set 6955, Dummy Bearing/Arbor Disc Set 6956, and Dial Indicator C-3339 (Fig. 68).
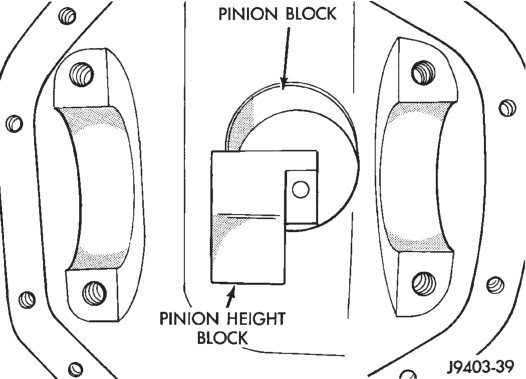
(1) Assemble Pinion Height Block 6739, Pinion Block 6734, and rear pinion bearing onto Screw 6741 (Fig. 68). (2) Insert assembled height gauge components, rear bearing and screw into axle housing through pinion bearing cups (Fig. 69).
(3) Install front pinion bearing and Cone 6740 hand tight (Fig. 68).
PINION GEAR DEPTH VARIANCE
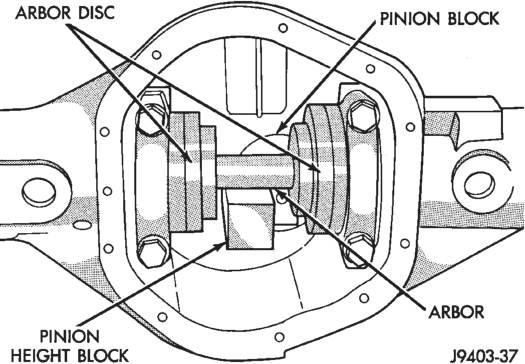
(4) Place Arbor Disc 6927 on Arbor D-115-3 in position in axle housing side bearing cradles (Fig. 70). Install differential bearing caps on Arbor Discs and tighten cap bolts. Refer to the Torque Specifications in this section.
NOTE: Arbor Discs 6927 have different step diameters to fit other axle sizes. Pick correct size step for axle being serviced.
(5) Assemble Dial Indicator C-3339 into Scooter Block D-115-2 and secure set screw.
(6) Place Scooter Block/Dial Indicator in position in axle housing so dial probe and scooter block are flush against the surface of the pinion height block. Hold scooter block in place and zero the dial indicator face to the pointer. Tighten dial indicator face lock screw.
(7) With scooter block still in position against the pinion height block, slowly slide the dial indicator probe over the edge of the pinion height block. Observe how many revolutions counterclockwise the dial pointer travels (approximately 0.125 in.) to the out-stop of the dial indicator.
(8) Slide the dial indicator probe across the gap between the pinion height block and the arbor bar with the scooter block against the pinion height block (Fig. 71). When the dial probe contacts the arbor bar, the dial pointer will turn clockwise. Bring dial pointer back to zero against the arbor bar, do not turn dial face. Continue moving the dial probe to the crest of the arbor bar and record the highest reading. If the dial indicator can not achieve the zero reading, the rear bearing cup or the pinion depth gauge set is not installed correctly.
(9) Select a shim equal to the dial indicator reading plus the drive pinion gear depth variance number etched in the face of the pinion gear (Fig. 66) using the opposite sign on the variance number. For example, if the depth variance is –2, add +0.002 in. to the dial indicator reading.
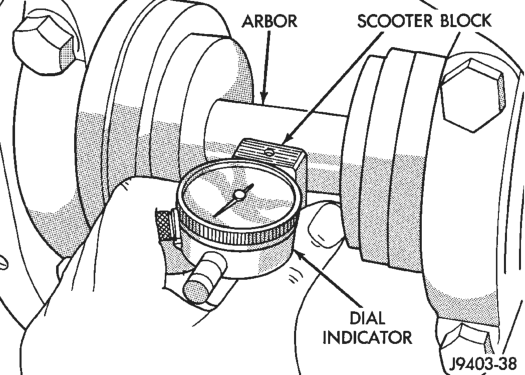
(10) Remove the pinion depth gauge components from the axle housing
DIFFERENTIAL BEARING PRELOAD AND GEAR BACKLASH
Differential side bearing preload and gear backlash is achieved by selective shims inserted between the bearing cup and the axle housing. The proper shim thickness can be determined using slip-fit dummy bearings 6929-A in place of the differential side bearings and a dial indicator C-3339. Before proceeding with the differential bearing preload and gear backlash measurements, measure the pinion gear depth and prepare the pinion gear for installation. Establishing proper pinion gear depth is essential to establishing gear backlash and tooth contact patterns. After the overall shim thickness to take up differential side play is measured, the pinion gear is installed, and the gear backlash shim thickness is measured. The overall shim thickness is the total of the dial indicator reading, starting point shim thickness, and the preload specification added together. The gear backlash measurement determines the thickness of the shim used on the ring gear side of the differential case. Subtract the gear backlash shim thickness from the total overall shim thickness and select that amount for the pinion gear side of the differential (Fig. 72).
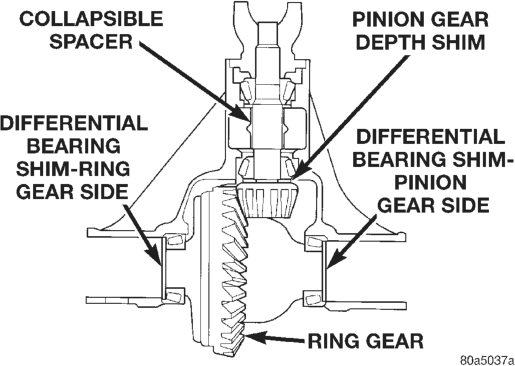
DIFFERENTIAL PRELOAD AND GEAR BACKLASH SHIM SELECTION
NOTE: It is difficult to salvage the differential side bearings during the removal procedure. Install replacement bearings if necessary.
(1) Remove side bearings from differential case. (2) Install ring gear on differential case and tighten bolts to specification.
(3) Install dummy side bearings 6929-A on differential case.
(4) Install differential case in axle housing. (5) Insert 0.126 in. (3.2 mm) starting point shims between the dummy bearing and the axle housing on side of differential (Fig. 73).
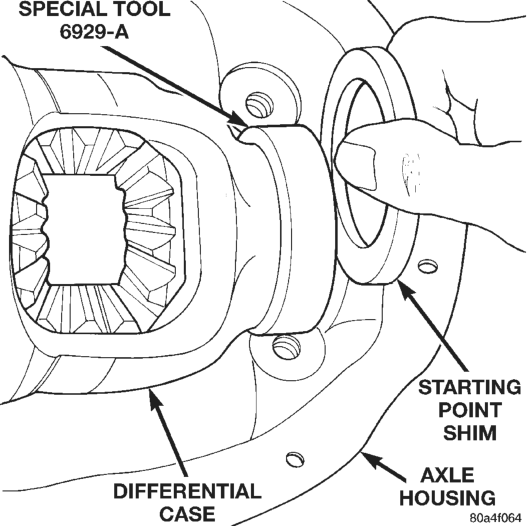
(6) Install the marked bearing caps in their correct positions. Install and snug the bolts.
(7) Thread guide stud C-3288 into rear cover bolt hole below ring gear (Fig. 74).
(8) Attach dial indicator C-3339 to guide stud. Position the dial indicator plunger on a flat surface between the ring gear bolt heads (Fig. 74).
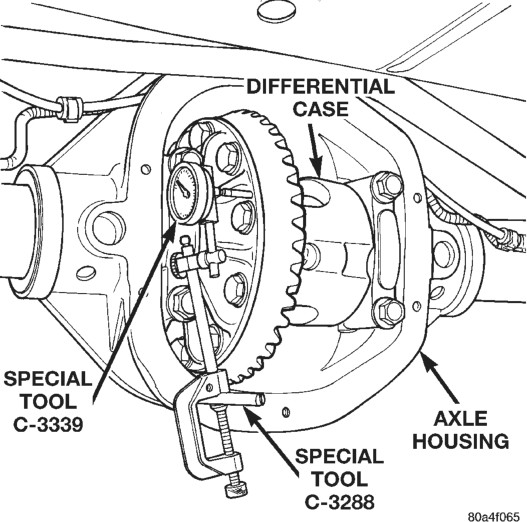
(9) Push and hold differential case to pinion gear side of axle housing.
(10) Zero dial indicator face to pointer. (11) Push and hold differential case to ring gear side of the axle housing.
(12) Record dial indicator reading. (13) Add the dial indicator reading to the starting point shim thickness to determine total shim thickness to achieve zero differential end play.
(14) Add 0.012 in. (0.3 mm) to the zero end play total. This new total represents the thickness of shims to compress, or preload the new bearings when the differential is installed.
(15) Rotate dial indicator out of the way on guide stud.
(16) Remove differential case, dummy bearings, and starting point shims from axle housing.
(17) Install pinion gear in axle housing. Install the yoke and establish the correct pinion rotating torque.
(18) Install differential case and dummy bearings in axle housing (without shims) and tighten retaining cap bolts snug.
(19) Position the dial indicator plunger on a flat surface between the ring gear bolt heads (Fig. 74).
(20) Push and hold differential case toward pinion gear.
(21) Zero dial indicator face to pointer. (22) Push and hold differential case to ring gear side of the axle housing.
(23) Record dial indicator reading. (24) Subtract 0.002 in. (0.05 mm) from the dial indicator reading to compensate for backlash between ring and pinion gears. This total is the thickness of shim required to achieve proper backlash.
(25) Subtract the backlash shim thickness from the total preload shim thickness. The remainder is the shim thickness required on the pinion side of the axle housing.
(26) Rotate dial indicator out of the way on guide stud.
(27) Remove differential case and dummy bearings from axle housing.
(28) Install new side bearing cones and cups on differential case.
(29) Install spreader W-129-B on axle housing and spread axle opening enough to receive differential case and side bearing shims.
(30) Place side bearing shims in axle housing against axle tube ends.
(31) Install differential case in axle housing. (32) Remove spreader from axle housing. (33) Rotate the differential case several times to seat the side bearings.
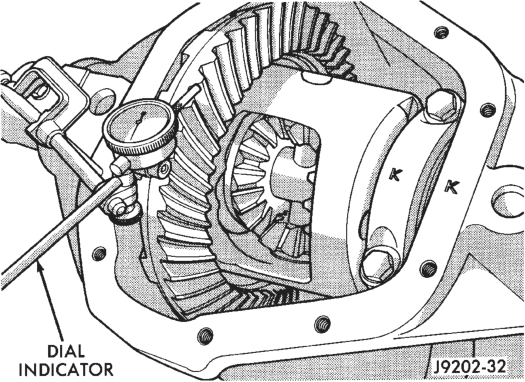
(34) Position the indicator plunger against a ring gear tooth (Fig. 75).
(35) Push and hold ring gear upward while not allowing the pinion gear to rotate.
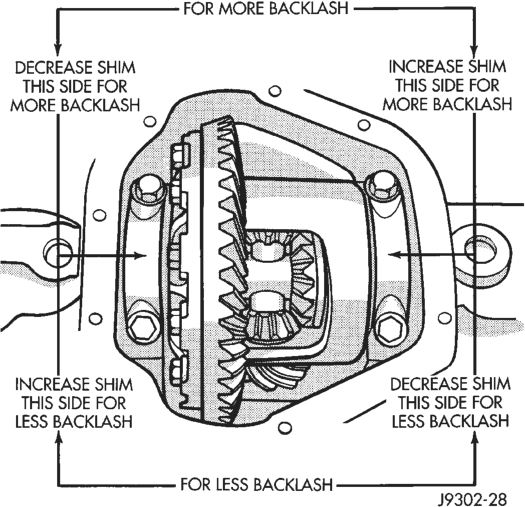
(36) Zero dial indicator face to pointer. (37) Push and hold ring gear downward while not allowing the pinion gear to rotate. Dial indicator reading should be between 0.12 mm (0.005 in.) and 0.20 mm (0.008 in.). If backlash is not within specifications transfer the necessary amount of shim thickness from one side of the axle housing to the other (Fig. 76).
(38) Verify differential case and ring gear runout by measuring ring to pinion gear backlash at several locations around the ring gear. Readings should not vary more than 0.05 mm (0.002 in.). If readings vary more than specified, the ring gear or the differential case is defective.
After the proper backlash is achieved, perform the Gear Contact Pattern Analysis procedure.
GEAR CONTACT PATTERN ANALYSIS
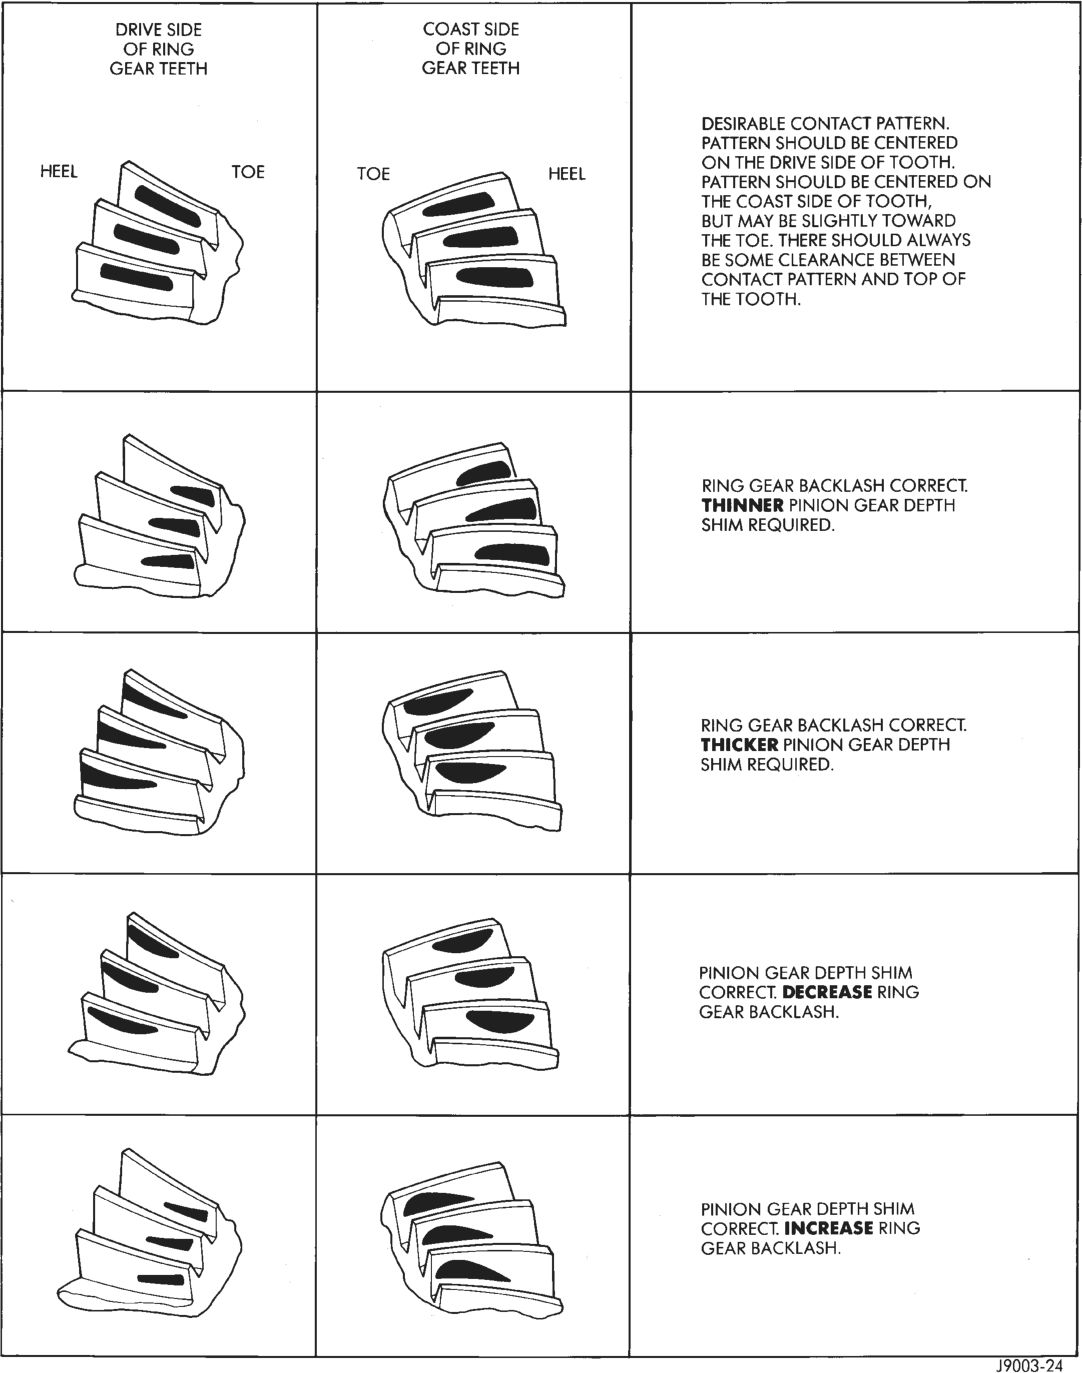
The ring and pinion gear teeth contact patterns will show if the pinion gear depth is correct in the axle housing. It will also show if the ring gear backlash has been adjusted correctly. The backlash can be adjusted within specifications to achieve desired tooth contact patterns.
(1) Apply a thin coat of hydrated ferric oxide, or equivalent, to the drive and coast side of the ring gear teeth.
(2) Wrap, twist, and hold a shop towel around the pinion yoke to increase the turning resistance of the pinion gear. This will provide a more distinct contact pattern.
(3) Using a boxed end wrench on a ring gear bolt, Rotate the differential case one complete revolution in both directions while a load is being applied from shop towel.
The areas on the ring gear teeth with the greatest degree of contact against the pinion gear teeth will squeegee the compound to the areas with the least amount of contact. Note and compare patterns on the ring gear teeth to Gear Tooth Contact Patterns chart (Fig. 77) and adjust pinion depth and gear backlash as necessary.
SPECIFICATIONS
MODEL 44 AXLE
DESCRIPTION SPEC. Type . . . . . . . . . . . . . . . . . . . . .Semi-floating Hypoid Axle Ratios. . . . . . . . . . . . . . . . . . . . . . . . .3.55/3.73 Ring Gear Diameter . . . . . . . . . . .216 mm (8.5 in.) Gear Backlash . . . .0.13–0.20 mm (0.005–0.008 in.) Pinion Depth . . . . . . . . . . . . .109.52 mm (4.312 in.) Brg. Preload, Pinion
(New) . . . . . . . . . . .2.26–4.52 N·m (20–40 in. lbs.) Brg. Preload, Pinion
(Used) . . . . . . . . . . . . . . .1–3 N·m (10–20 in. lbs.) Maximum Carrier Spread. . . . .0.51 mm (0.020 in.
TORQUE
DESCRIPTION TORQUE Bolts, Diff. Cover . . . . . . . . . . . .41 N·m (30 ft. lbs.) Bolts, Diff. Bearing Cap . . . . . .85 N·m (63 ft. lbs.) Bolts, Ring Gear. . . . . . . . . . . .108 N·m (80 ft. lbs.) Screw, ABS Sensor . . . . . . . . . . .8 N·m (70 in. lbs.) Screw, Pinion Gear Mate
Shaft Lock . . . . . . . . . . . . . .17.6 N·m (13 ft. lbs.) Nuts, Brake Backing Plate. . . .61 N·m (45 ft. lbs.) Nut, Pinion
Gear—Minimum * . . . . . . .298 N·m (220 ft. lbs.) Nut, Pinion
Gear—Maximum * . . . . . . .380 N·m (280 ft. lbs.)
NOTE: *—Refer to Pinion Gear Removal and Installation procedures for proper pinion nut tightening instructions. Do not exceed 380 N·m (280 ft. lbs.) during collapsible spacer crushing procedure.
SPECIAL TOOLS
MODEL 44 AXLE
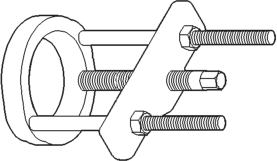
Puller Set—C-293-PA
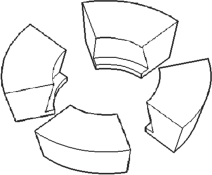
Adapter—C-293-42
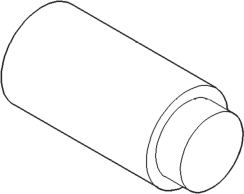
Extension—C-293-3
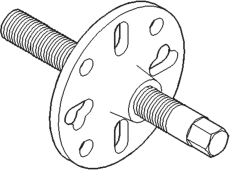
Remover—C-452
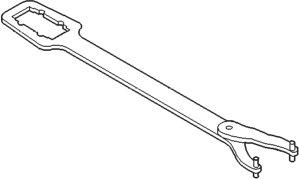
Holder—C-3281
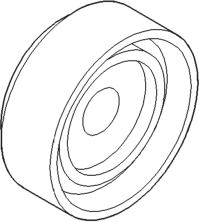
Installer—C-3718
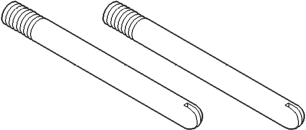
Handle—C-4171
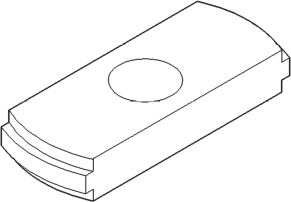
Remover—C-4307
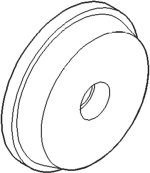
Installer—C-4308
Installer—C-4340
Pilot—C-3288
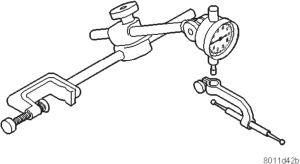
Dial Indicator—C-3339
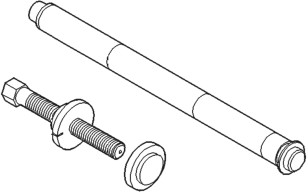
Trac-lok Tool Set—C-4487
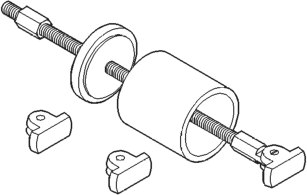
Installer—D-163
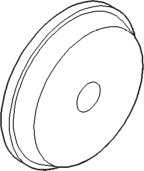
Installer—D-129
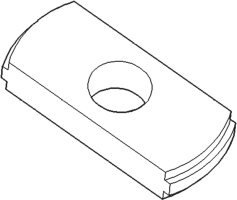
Remover—D-103
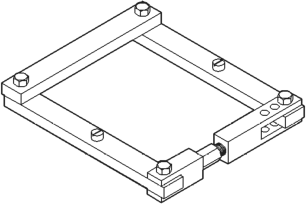
Spreader—W-129-B
Remover—6310
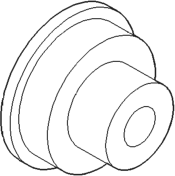
Installer—6436
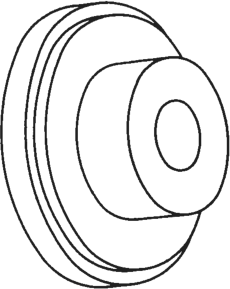
Installer—6437
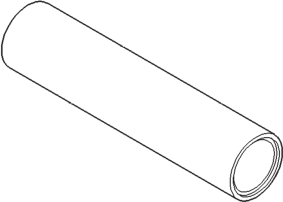
Installer—6448
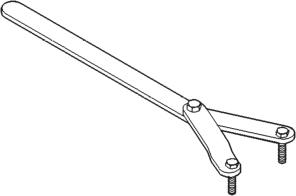
Adapter—6790
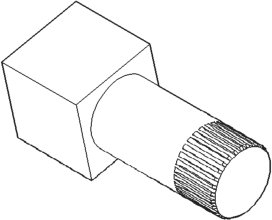
Pinion Depth Set—6955
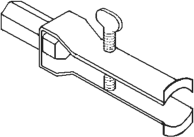
Holder—6958
Holder—6963-A
Remover—7794-A