Introduction — 1996 Jeep Grand Cherokee ZJ Service Manual
Pages 4–12 · 9 pages · 0 words repaired
VEHICLE SAFETY CERTIFICATION LABEL
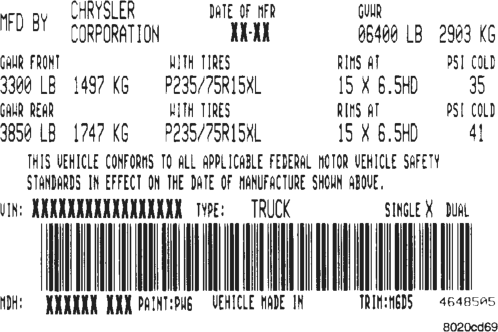
A vehicle safety certification label (Fig. 1) is attached to every Chrysler Corporation vehicle. The label certifies that the vehicle conforms to all applicable Federal Motor Vehicle Safety Standards. The label also lists:
• Month and year of vehicle manufacture. • Gross Vehicle Weight Rating (GVWR). The gross front and rear axle weight ratings (GAWR’s) are based on a minimum rim size and maximum cold tire inflation pressure.
• Vehicle Identification Number (VIN). • Type of vehicle. • Type of rear wheels. • Bar code. • Month, Day and Hour (MDH) of final assembly. • Paint and Trim codes. • Country of origin. The label is located on the driver-side door shutface.
BODY CODE PLATE
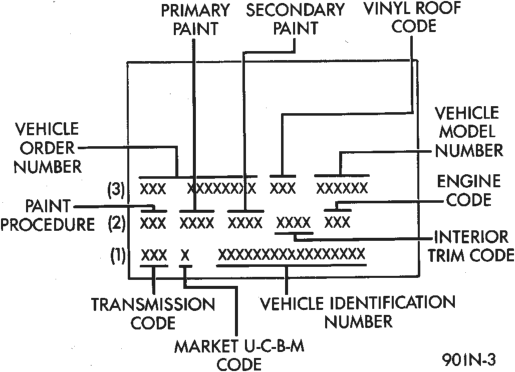
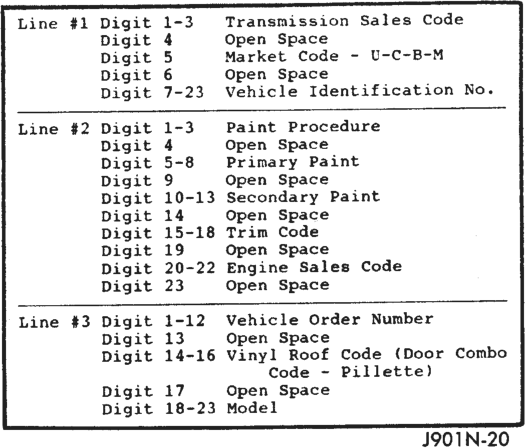
A metal Body Code (Fig. 2) plate is attached (riveted) to the top, left side of the radiator reinforcement. There can be a maximum of seven rows of information on the plate. The information should be read from left to right. Start with line 1 at the bottom of the plate up to line 7 at the top of the code plate.
Refer to the decoding chart to decode lines 1 through 3.
Lines 4 through 7 on the plate are imprinted in sequence according to the following descriptions:
• 3-character sales code. • 3-digit numerical code. • 6-digit SEC code. If there is not enough space left in the row for all of the 6-digit SEC code:
• The unused space will remain blank. • The code will be listed in the next row.
The last nine positions of row 7 will contain a 2-digit code and a 6- digit serial number. The last code on a vehicle code plate will be followed by the imprinted word END. When two plates are required, the last available spaces on the first plate will be imprinted with the letters CTD (for continued).
When a second vehicle code plate is necessary, the first four spaces on each row will not be used because of the plate overlap.
VEHICLE CODE DECODING
Vehicle Dimensions
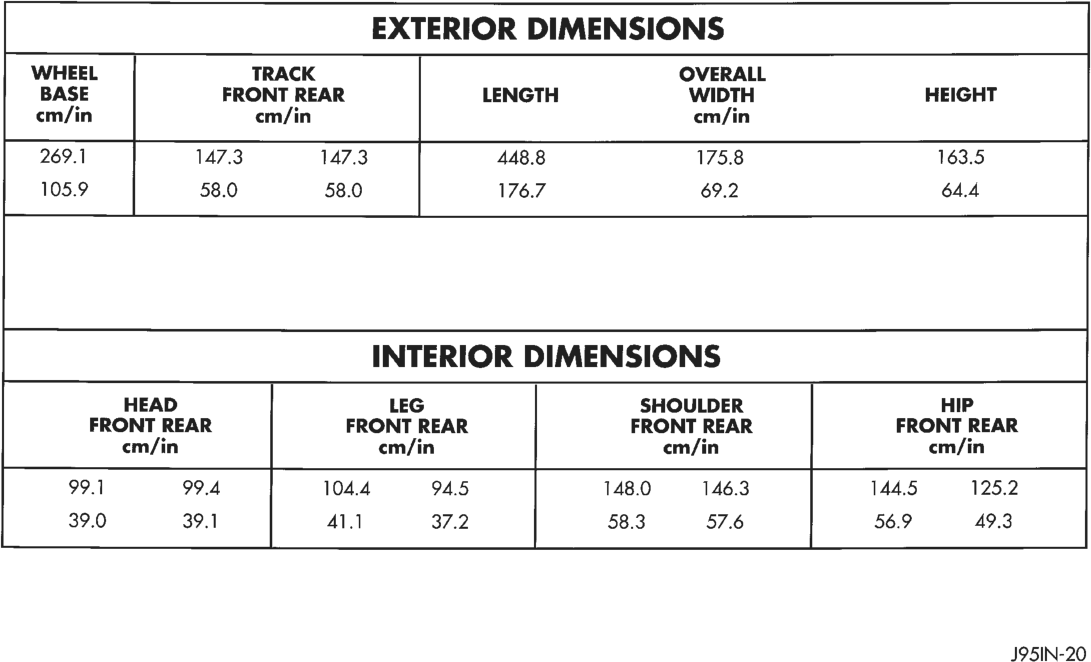
VEHICLE DIMENSIONS
The Vehicle Dimensions chart provides the dimensions for each type of Grand Cherokee vehicle.
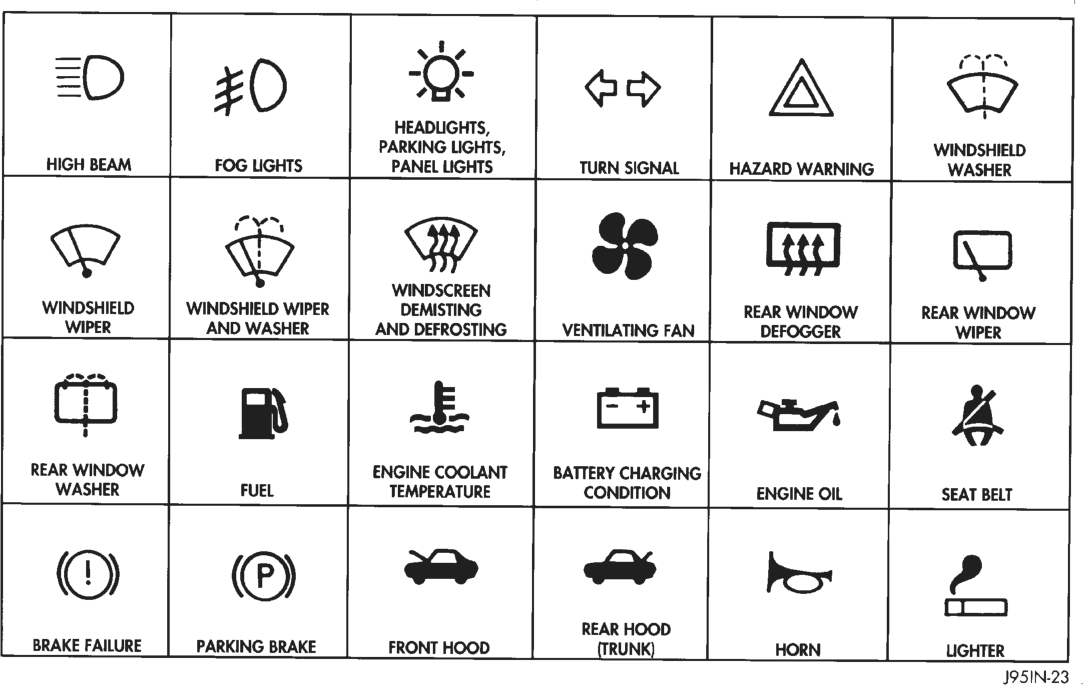
INTERNATIONAL VEHICLE CONTROL AND DISPLAY SYMBOLS
The graphic symbols illustrated in the following chart are used to identify various instrument controls. The symbols correspond to the controls and displays that are located on the instrument panel.
FASTENER IDENTIFICATION
THREAD IDENTIFICATION
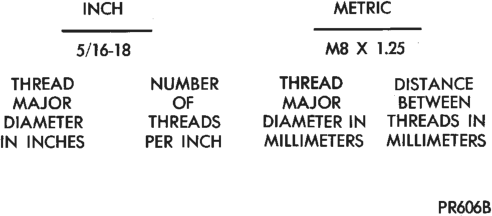
SAE and metric bolt/nut threads are not the same. The difference is described in the Thread Notation chart (Fig. 3).
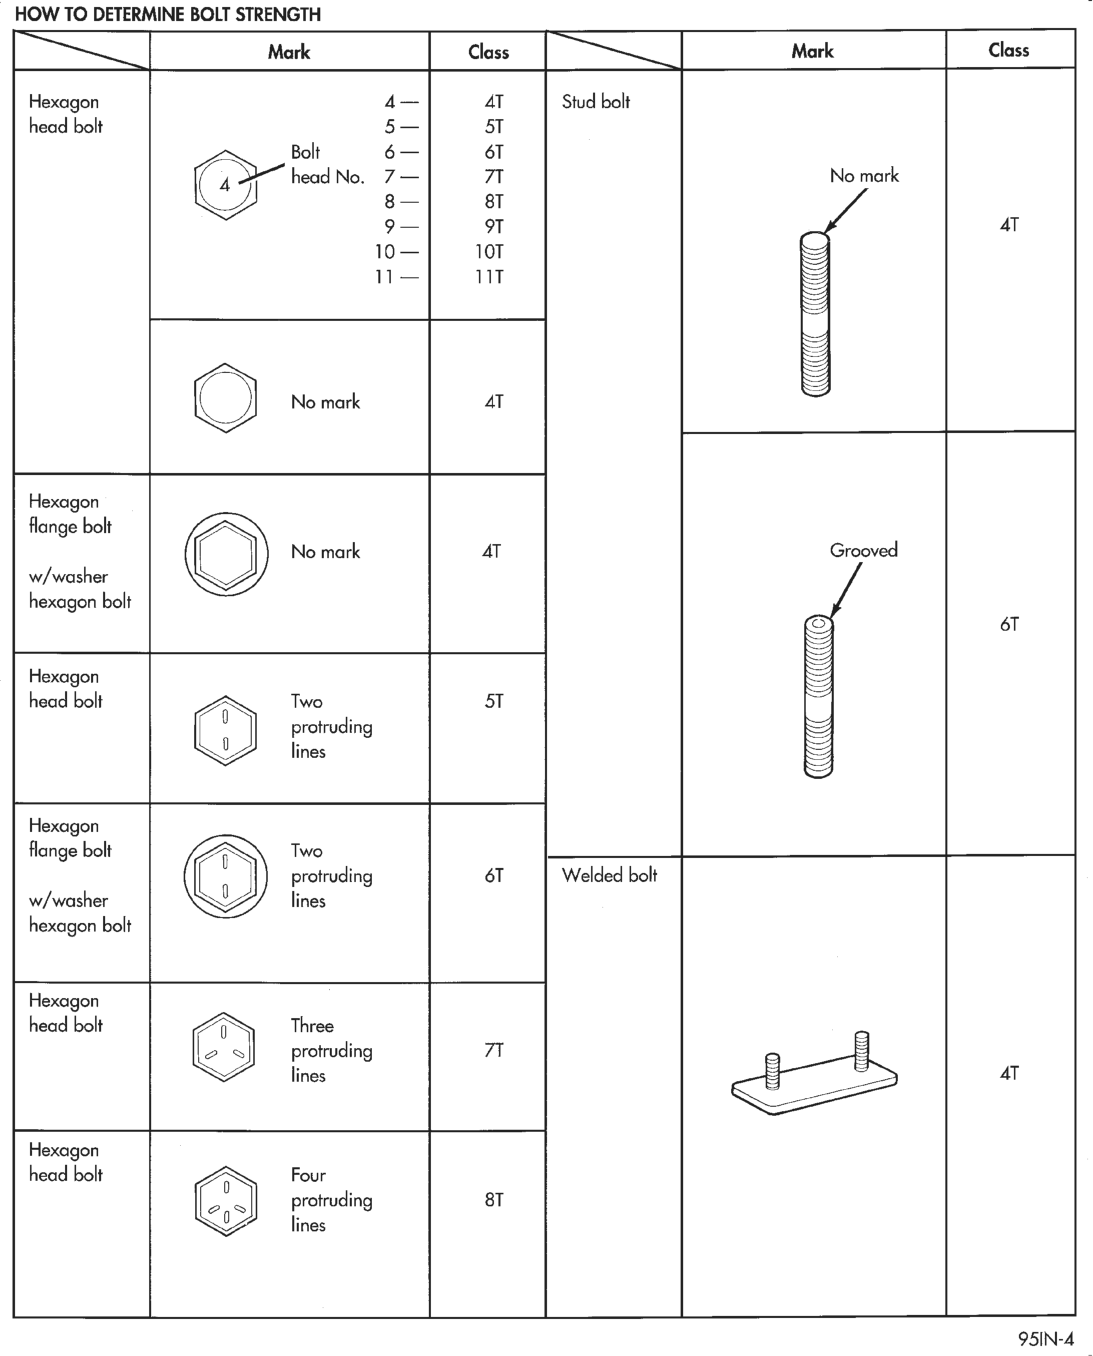
GRADE/CLASS IDENTIFICATION
The SAE bolt strength grades range from grade 2 to grade 8. The higher the grade number, the greater the bolt strength. Identification is determined by the line marks on the top of each bolt head. The actual bolt strength grade corresponds to the number of line marks plus 2. The most commonly used metric bolt strength classes are 9.8 and 12.9. The metric strength class identification number is imprinted on
the head of the bolt. The higher the class number, the greater the bolt strength. Some metric nuts are imprinted with a single-digit strength class on the nut face. Refer to the Fastener Identification and Fastener Strength Charts.
METRIC SYSTEM
WARNING: USE OF AN INCORRECT FASTENER MAY RESULT IN COMPONENT DAMAGE OR PER- SONAL INJURY.
Figure art, specifications and torque references in this Service Manual are identified in metric and SAE format.
During any maintenance or repair procedures, it is important to salvage metric fasteners (nuts, bolts, etc.) for reassembly. If the fastener is not salvageable, a fastener of equivalent specification should be used.
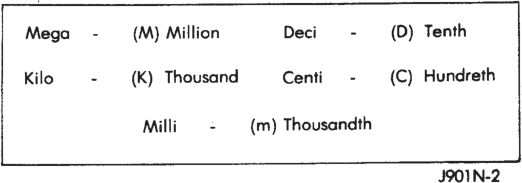
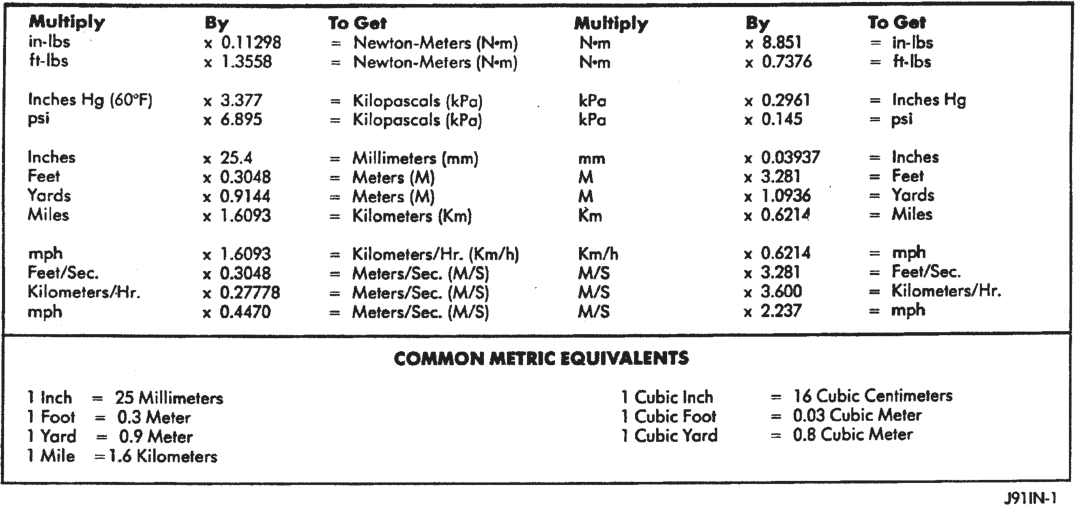
The metric system is based on quantities of one, ten, one hundred, one thousand and one million (Fig. 4). The following chart will assist in converting metric units to equivalent English and SAE units, or vise versa.
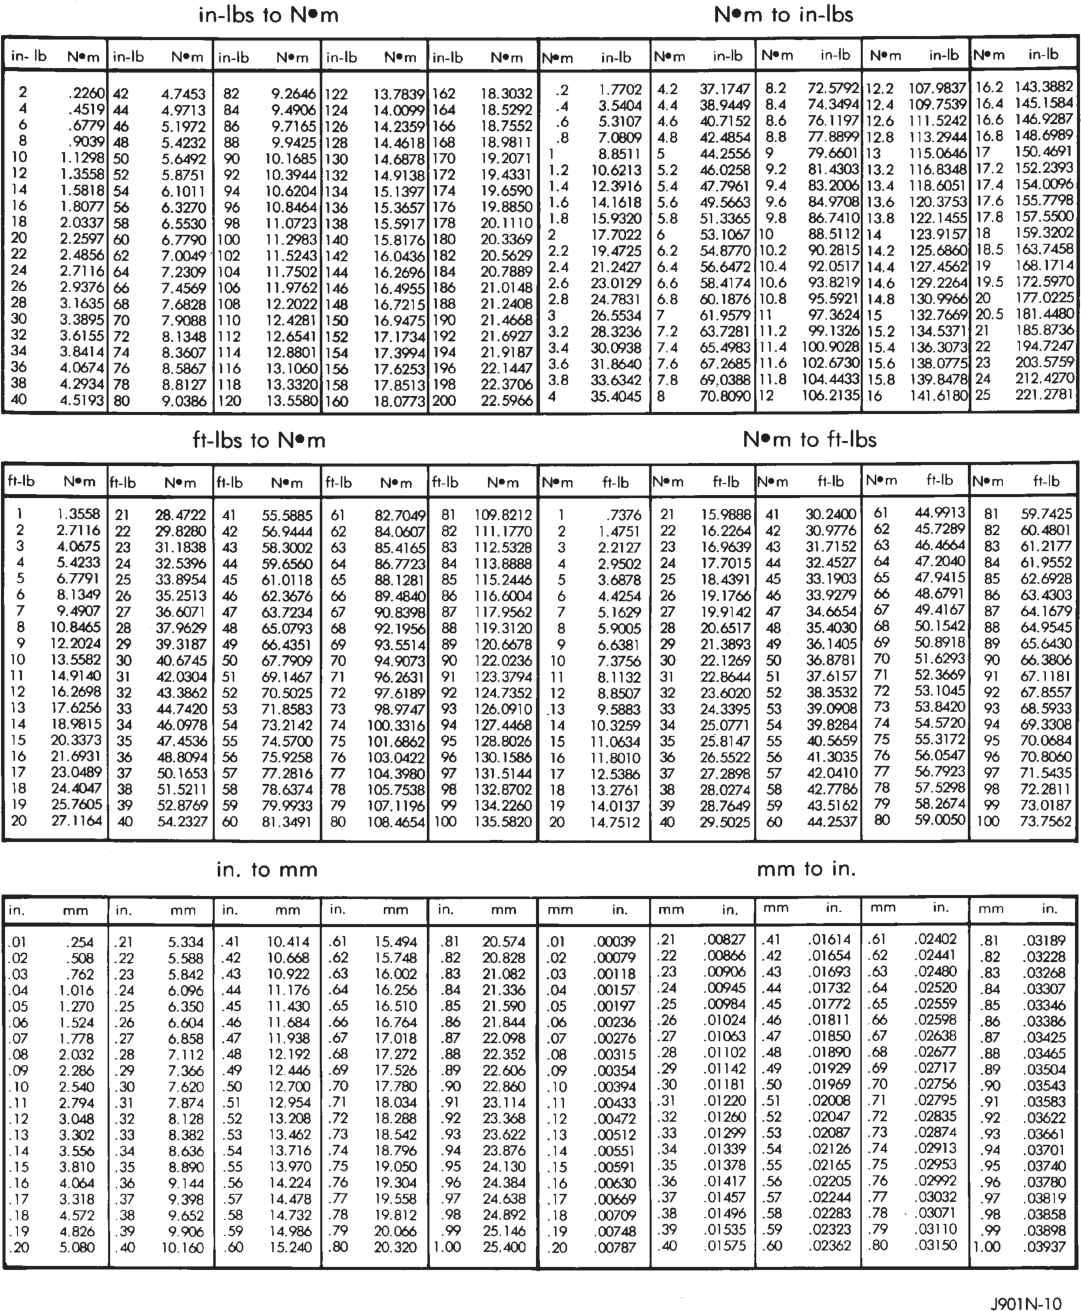
Refer to the Conversion Chart to convert torque values listed in metric Newton- meters (N·m). Also,
INTERNATIONAL CONTROL AND DISPLAY SYMBOLS
use the chart to convert between millimeters (mm) and inches (in.)
TORQUE REFERENCES
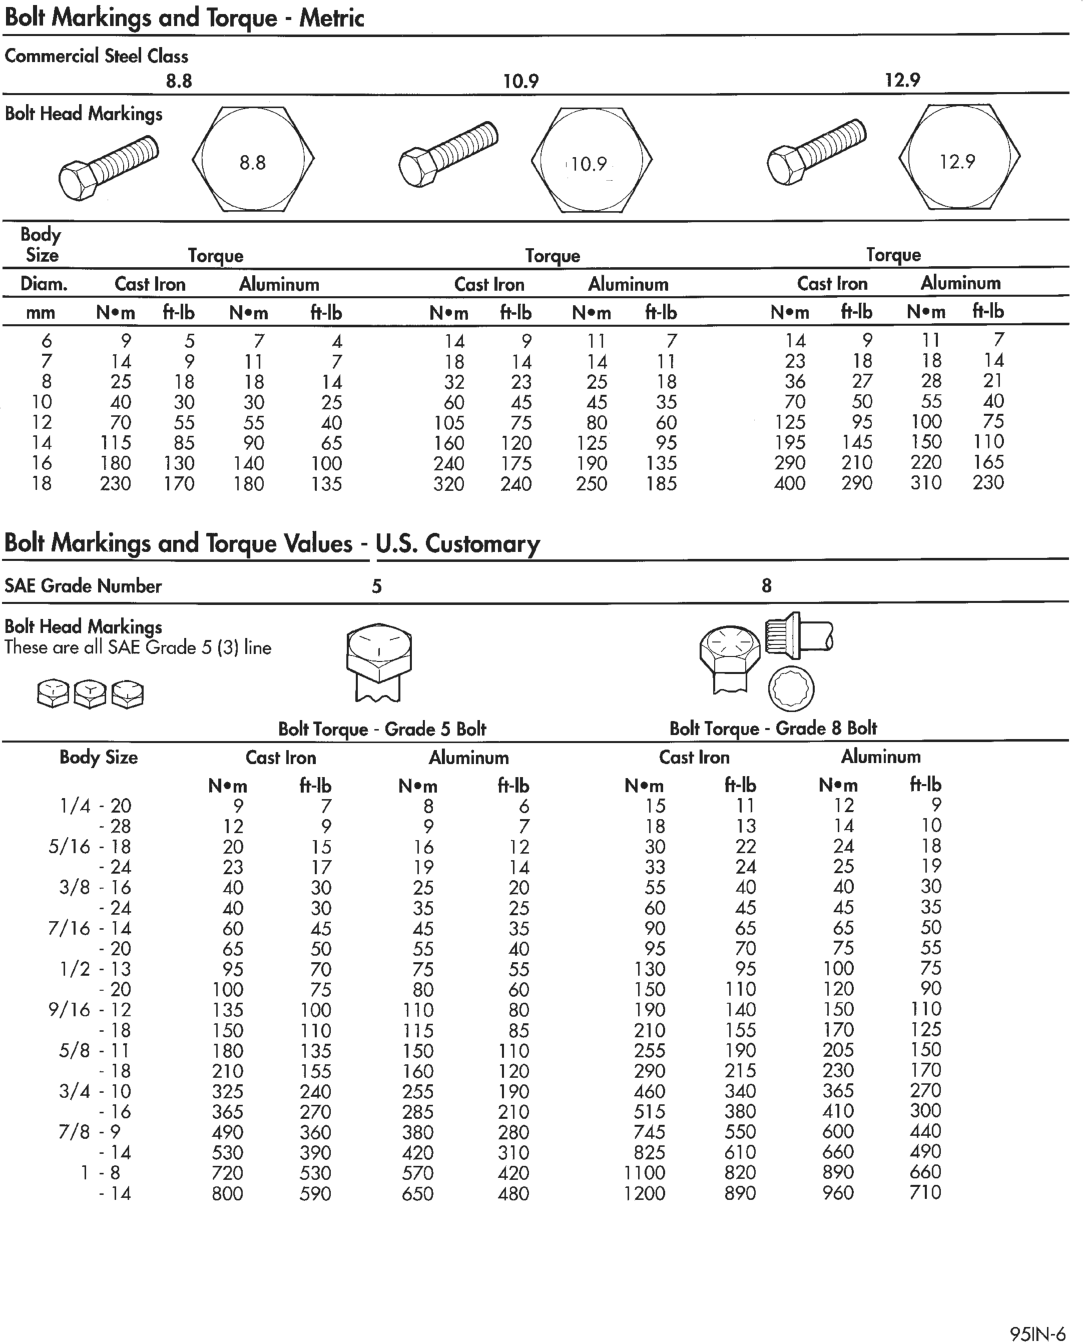
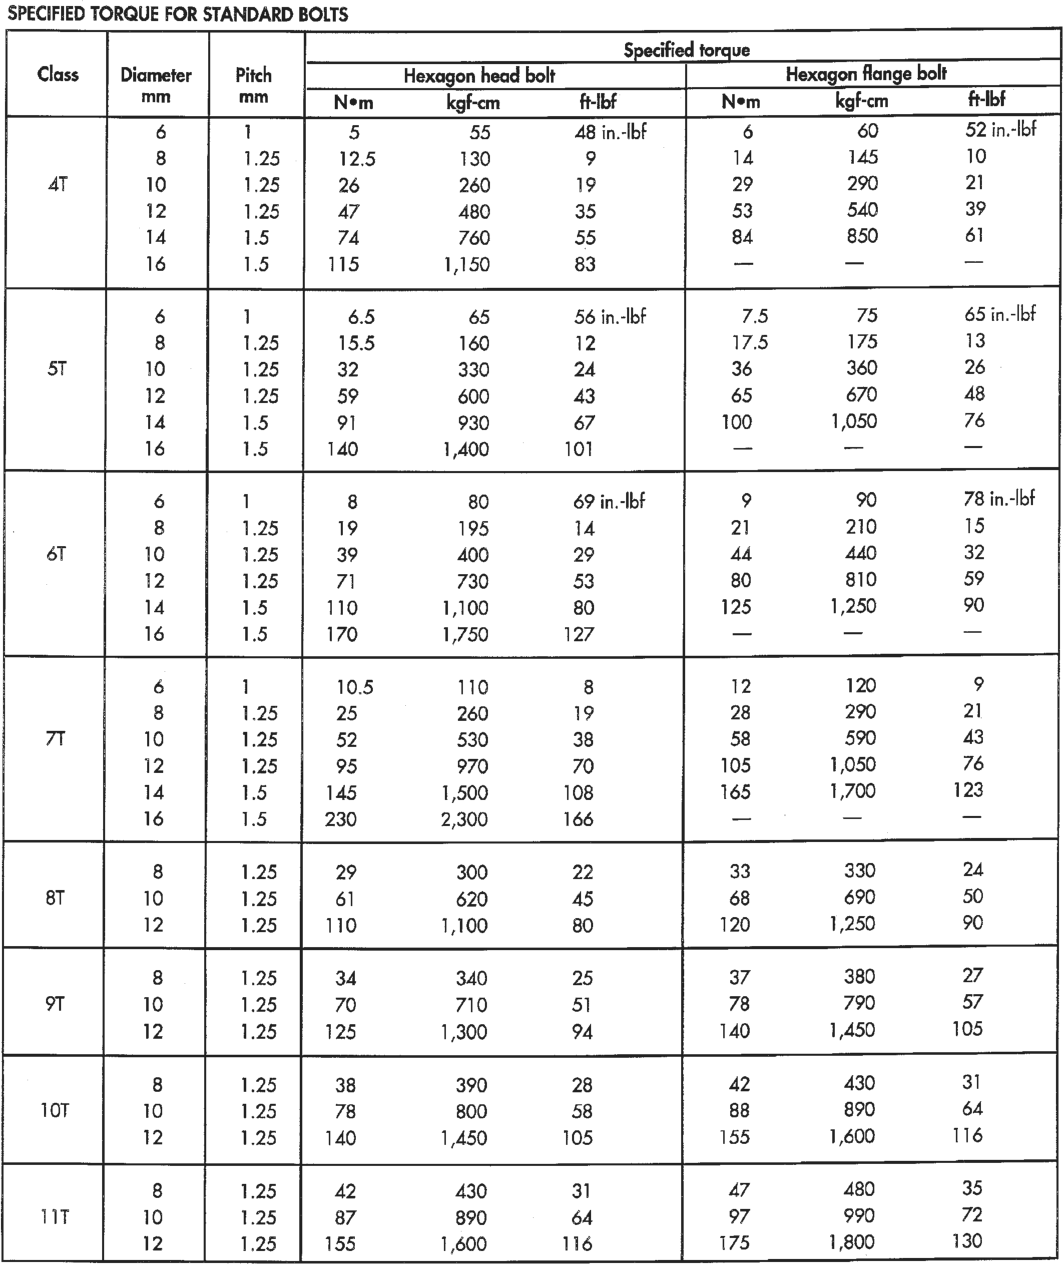
Individual Torque Charts appear at the end of many Groups. Refer to the Standard Torque Specifications Chart for torque references not listed in the individual torque charts.
FASTENER IDENTIFICATION
FASTENER STRENGTH
= SO
Hexagon 4— AT Stud bolt
head bolt 5— 5T
Bolt 6— 6T
4 head No. 7 — 7T No mark
8— 8T
9 — 9T AT
10 — 10T
11— 11T
Hexagon
flange bolt
No mark AT Grooved
w/washer
hexagon bolt
6T
Hexagon
head bolt Two 5T
protruding
lines
Hexagon
flange bolt Two
protruding é6T Welded bolt
w/washer lines
hexagon bolt
Hexagon
head bolt Three
protruding 71
lines AT
Hexagon
head bolt 0 Four
protruding 8T
0 lines
95IN-4
CONVERSION FORMULAS AND EQUIVALENT VALUES
METRIC CONVERSION
TORQUE SPECIFICATIONS
| cee Specified torque
Class | Diameter Hexagon head bolt Hexagon flange bolt
mm Ea Nem kgfem BF
6 1 5 55 48 in.-Ibf 6 60 52 in.-lbf
8 1.25 12.5 130 9 14 145 10
| AT 10 1.25 26 260 19 | 29 290 2]
12 1.25 | 47 480 35 53 540 39
14 1.5 74 760 55 84 850 6]
16 1.5 115 1,150 83 — — —
6 | 1 6.5 65 56 in.-lbf 7.5 75 65 in.-lbf
8 1,25 15.5 160 12 17.5 175 13
| sT | 10 1,25 32 330 24 36 360 26 |
} 12 1.25 59 600 43 65 670 48
14 1.5 91 930 67 100 1,050 76
16 1.5 140 1,400 101 _ — —
| 6 | 1 8 80 69 in.-lbf 9 90 78 in.-lbf
|. 8 | 125 | 19 195 14 2] 210 15
| 6T | 10 | 1.25 | 39 400 29 AA 440 32
P6120 «| 1.25 | O71 730 53 80 810 59 |
14 1.5 110 1,100 80 125 1,250 90
| 16 1.5 170 1,750 127 — — —
| 6 | 1 | 10.5 110 8 12 120 9 |
| | 8 | 1.25 | 25 260 19 28 290 21
| 7 | 10 | 1.25 | 52 530 38 58 590 43
| | 12 | 1.25 | 95 970 70 105 1,050 76
| |} 14 1.5 | 145 1,500 108 165 1,700 123
| 16 1.5 230 2,300 166 — — —
8 1.25 29 300 22 33 330 24
8T 10 1.25 6] 620 45 68 690 50
12 1.25 | 110 1,100 80 120 1,250 90
8 1.25 34 340 25 37 380 27
9T 10 1,25 70 710 51 78 790 57
12 1.25 | 125 1,300 94 140 1,450 105
8 1.25 38 390 28 42 430 31
107 10 1.25 78 800 58 88 890 64
12 1.25 | 140 1,450 105 155 1,600 116
| | 8 1.25 42 430 3] 47 480 35 |
IT 10 1.25 87 890 64 97 990 72 |
12 1.25 | 155 1,600 116 | 175 1,800 130